








Turning Insurance Claims into Beautiful Homes - Without Exceeding Your Claim Budget  !! Turning Insurance Claims into Beautiful Homes - Without Exceeding Your Claim Budget  !! Turning Insurance Claims into Beautiful Homes - Without Exceeding Your Claim Budget  !! Turning Insurance Claims into Beautiful Homes - Without Exceeding Your Claim Budget  !!

Basement Remodeling Companies in The Woodlands, TX

Custom basement finishing and remodeling for home theaters, guest suites, playrooms, wet bars, and full living-space transformations — by a licensed local contractor who knows Montgomery County

100+ Remodeling Projects Completed
15+ Years Serving Montgomery County
100% Licensed & Insured
5★ Avg. Client Rating

Basement Remodeling Services in The Woodlands, TX

The Woodlands is one of the few communities in the greater Houston metropolitan area where basement construction is not only possible but increasingly common — a reflection of the careful site planning and grading standards that have defined The Woodlands' development since its founding. While much of Harris County sits too low and too flat for basement construction to be practical, The Woodlands' elevated terrain, engineered drainage infrastructure, and custom home building tradition have made basement spaces a realistic option for a meaningful segment of the community's housing stock — and basement remodeling one of the most impactful home improvement investments a Woodlands homeowner can make.

Basement remodeling in The Woodlands covers a wide spectrum of project types: converting an unfinished or partially finished basement into a fully habitable living space, transforming an existing basement into a dedicated home theater or media room, building out a custom wet bar and entertainment area, creating a self-contained guest suite or in-law apartment, designing a dedicated playroom or recreation room for growing families, or establishing a high-function home office environment below grade. Each of these project types carries its own design requirements, MEP considerations, and Montgomery County permitting demands.

At Select Remodeling & Construction, we are a licensed, local contractor serving The Woodlands and the surrounding Montgomery County area. We manage every phase of basement remodeling from initial assessment and design through permit acquisition, construction, and final inspection. For homeowners evaluating the investment involved, our comprehensive guide on how to plan a realistic remodeling budget in The Woodlands is an essential starting point. To understand what permits and zoning require for basement finishing and remodeling projects, our Montgomery County permits and zoning guide for 2026 provides the most comprehensive local reference available. Our full range of home improvement services is detailed on our home remodeling services.

Basement Remodeling Services in The Woodlands, Texas

Basement Remodeling Services We Provide in The Woodlands, TX

Our basement remodeling services in The Woodlands cover the full range of below-grade transformation projects — from basic basement finishing and insulation to complete custom buildouts with home theaters, wet bars, guest suites, and dedicated playrooms. Every project is managed in-house, with a dedicated project manager overseeing each phase from permit through final inspection.

Basement Finishing & Full Buildout

Finishing an unfinished or shell basement in The Woodlands is one of the highest-return remodeling investments a homeowner can make — adding fully conditioned, livable square footage to a home at a fraction of the cost per square foot of above-grade addition construction. An unfinished basement that currently serves as mechanical storage or goes entirely unused represents a significant opportunity: the foundation is already there, the structural work is already done, and what remains is the transformation of raw below-grade space into a fully finished living environment.

Our basement finishing services in The Woodlands include:
  • Moisture assessment and vapor barrier installation — before any framing or insulation begins
  • Perimeter wall framing — code-compliant framing with appropriate standoff from foundation walls
  • Insulation — appropriate for below-grade thermal and moisture performance in the Woodlands climate
  • Electrical rough-in — circuits for lighting, outlets, and any dedicated equipment loads
  • HVAC extension — distributing conditioned air from the existing system or adding a dedicated zone for the basement
  • Drywall, taping, and finish — smooth wall and ceiling surfaces throughout the finished space
  • Flooring — luxury vinyl plank, engineered hardwood, tile, or carpet appropriate for below-grade installation
  • Lighting — recessed LED lighting, accent lighting, and natural light maximization strategies
  • Egress window installation where required for occupancy classification
  • Montgomery County permit management through final inspection and certificate of occupancy
For homeowners evaluating the return on basement finishing in The Woodlands, our article on which home remodels add the most value provides a data-informed framework for understanding how basement finishing compares to other remodeling investments in the Montgomery County market.
Basement Finishing and Full Buildout in The Woodlands, Texas

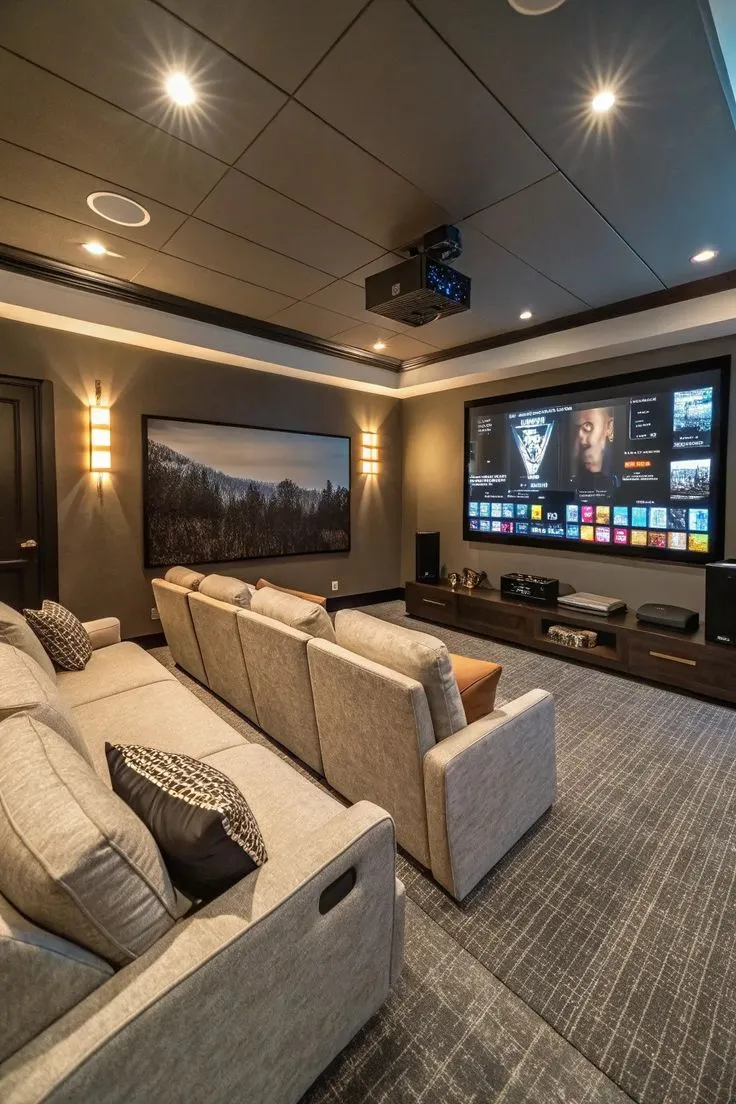
Home Theater & Dedicated Media Room Construction

Basement spaces in The Woodlands are ideally suited for dedicated home theater and media room construction — the below-grade environment naturally reduces ambient noise intrusion, provides a controlled lighting environment, and offers the square footage and ceiling height that a properly designed home theater demands. For Woodlands homeowners who entertain frequently or have families with high media consumption habits, a dedicated basement home theater delivers a genuinely transformative living experience that a living room television setup simply cannot replicate.

Our home theater and media room construction services in The Woodlands include:
  • Room acoustic design — wall, ceiling, and floor treatments that manage sound reflection and room resonance
  • Tiered seating platform construction — raised rear viewing platform with riser lighting and integrated storage
  • Dedicated electrical circuits — for projector, AV receiver, subwoofer, screen, and all theater equipment
  • Structured cabling — in-wall HDMI, speaker wire, and network infrastructure installed before drywall
  • Projector mounting and screen installation — ceiling-mount projector blocking and motorized screen rough-in
  • Acoustic ceiling and wall panels — fabric-wrapped panels and bass traps integrated into the finished design
  • Ambient and bias lighting — dimmable LED lighting systems designed for theater use
  • Soundproofing — decoupled wall and ceiling assemblies that isolate theater sound from the rest of the home
Our article on luxury interior remodeling ideas inspired by Woodlands custom homes includes home theater design considerations that reflect the aesthetic standards of The Woodlands market.
Home Theater and Media Room Construction in The Woodlands Basement

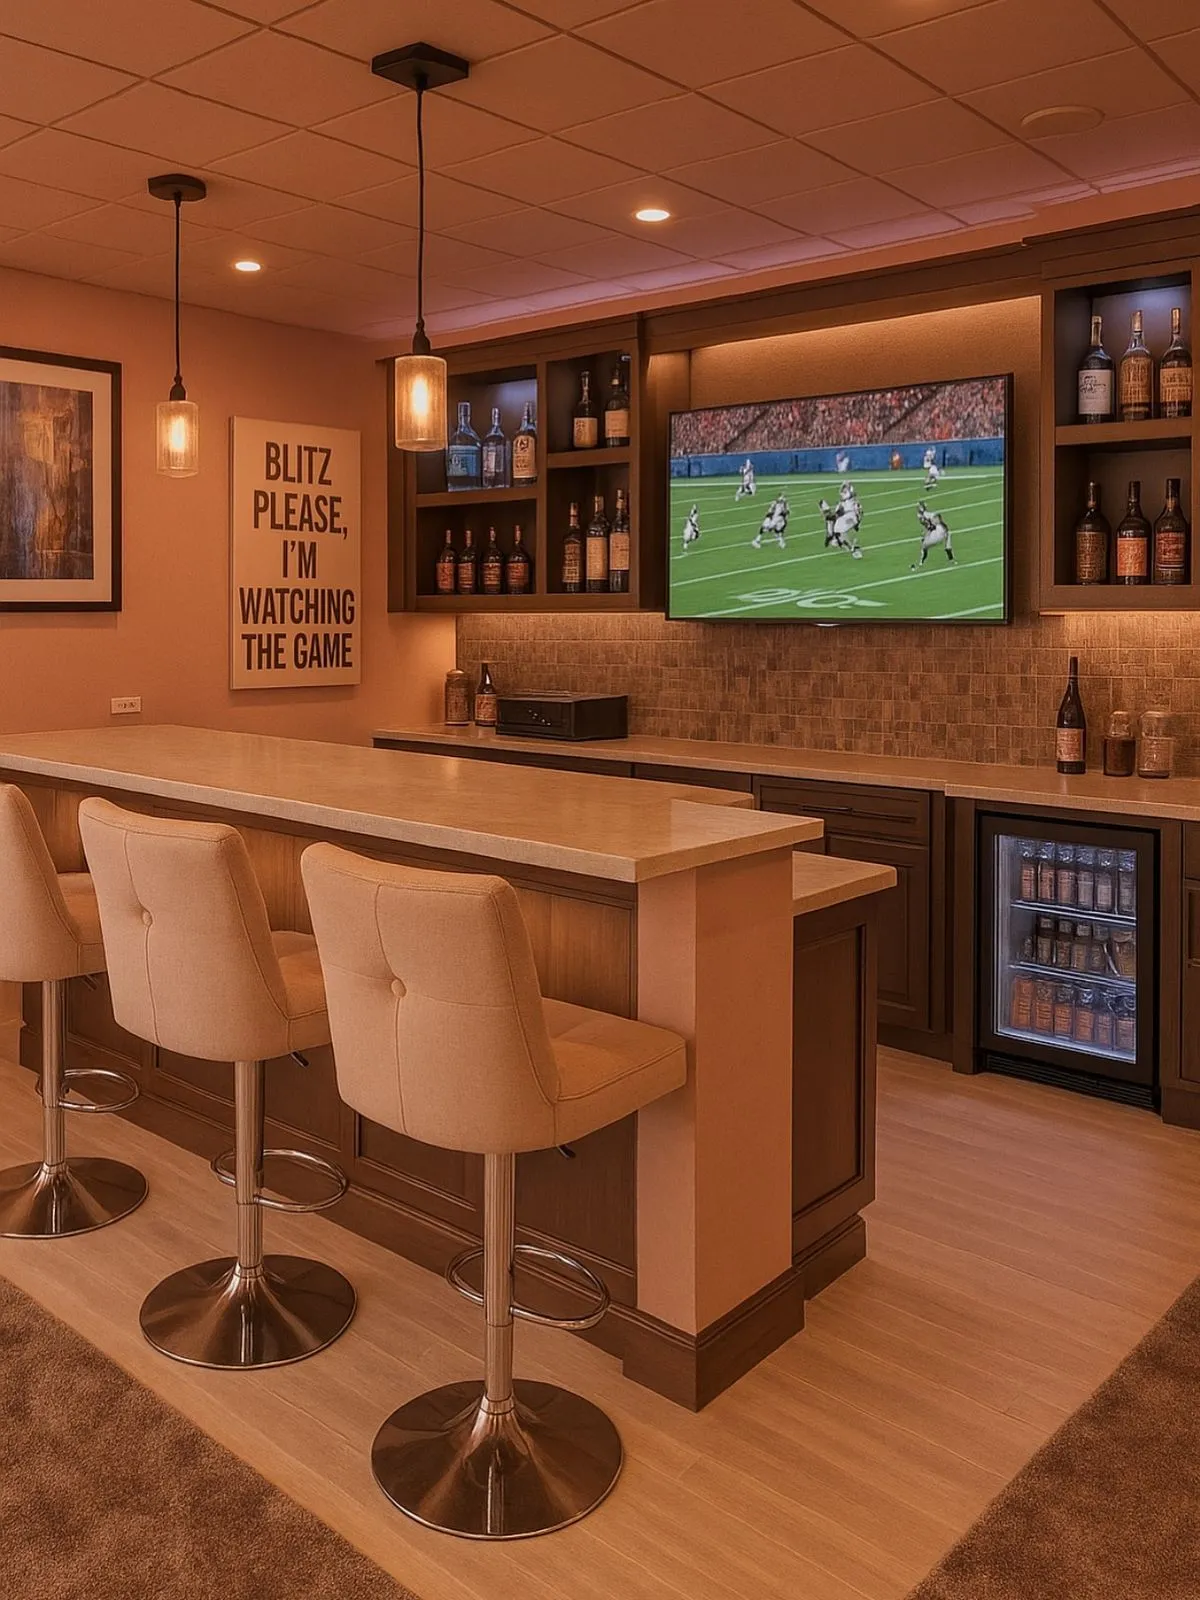
Wet Bar & Entertainment Area Construction

A basement wet bar and entertainment area is one of the most socially functional improvements a Woodlands homeowner can make — creating a dedicated space for entertaining that keeps activity out of the main living areas while delivering the kind of custom bar environment that defines a truly finished basement. The Woodlands' active social culture and the custom home character of the market make a well-designed basement bar and entertainment space a particularly meaningful addition to homes in this community.

Our wet bar and entertainment area construction services in The Woodlands include:
  • Custom bar cabinet design and construction — full-height back bar cabinetry with display shelving, wine storage, and refrigeration integration
  • Wet bar plumbing rough-in — bar sink supply and drain lines, ice maker lines, and dishwasher connections
  • Countertop fabrication and installation — quartz, granite, or marble bar tops with waterfall edges and integrated drip grooves
  • Dedicated electrical circuits — under-counter refrigerators, wine coolers, beverage centers, and bar lighting
  • Bar seating area — raised bar height surfaces with knee wall or peninsula design for comfortable seating
  • Specialty tile backsplash — custom tile work behind the bar and throughout the entertainment zone
  • Game room integration — space planning that accommodates billiards tables, shuffleboard, or other entertainment fixtures alongside the bar
Our guide on custom home bar cabinets in The Woodlands details the design options and material specifications most popular in the local market for basement bar construction.
Wet Bar and Entertainment Area Construction in The Woodlands Basement

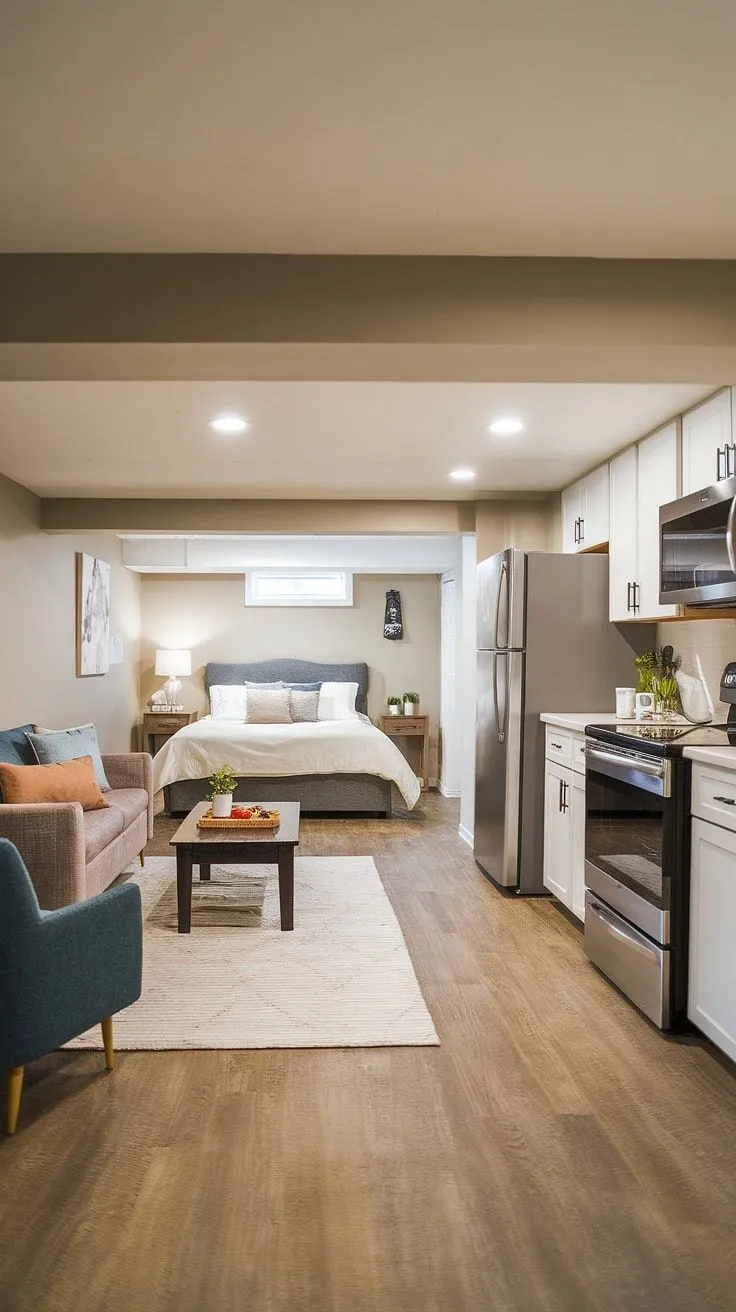
Basement Guest Suite & In-Law Apartment

Converting a basement into a fully self-contained guest suite or in-law apartment is one of the most practical and high-value basement remodeling applications for Woodlands homeowners with multigenerational family needs, frequent long-term guests, or interest in a separate private living environment within their existing home. A properly designed basement guest suite provides genuine living independence — bedroom, bathroom, living area, and kitchenette — without the land costs and structural complexity of an accessory dwelling unit addition.

Our basement guest suite and in-law apartment construction services in The Woodlands include:
  • Full bedroom construction — closet design, egress window installation where required, appropriate ceiling height management
  • Basement bathroom addition — full plumbing rough-in for shower, vanity, and toilet with below-slab drain tie-in or above-grade macerating system
  • Kitchenette construction — compact kitchen with cabinetry, countertops, sink, refrigerator, and microwave installation
  • Separate HVAC zone — independent thermostat control for the suite space
  • Independent entry — exterior egress door or dedicated staircase providing private access to the suite
  • Sound isolation between floors — decoupled ceiling assemblies that reduce sound transmission from the living floors above
  • ADA-accessible design where required — wider doorways, roll-in shower, and accessible fixtures for aging-in-place applications
Our in-depth guide on aging in place remodeling in The Woodlands covers the specific design and construction considerations that apply to basement guest suites built for long-term multigenerational occupancy.
Basement Guest Suite and In-Law Apartment Construction in The Woodlands

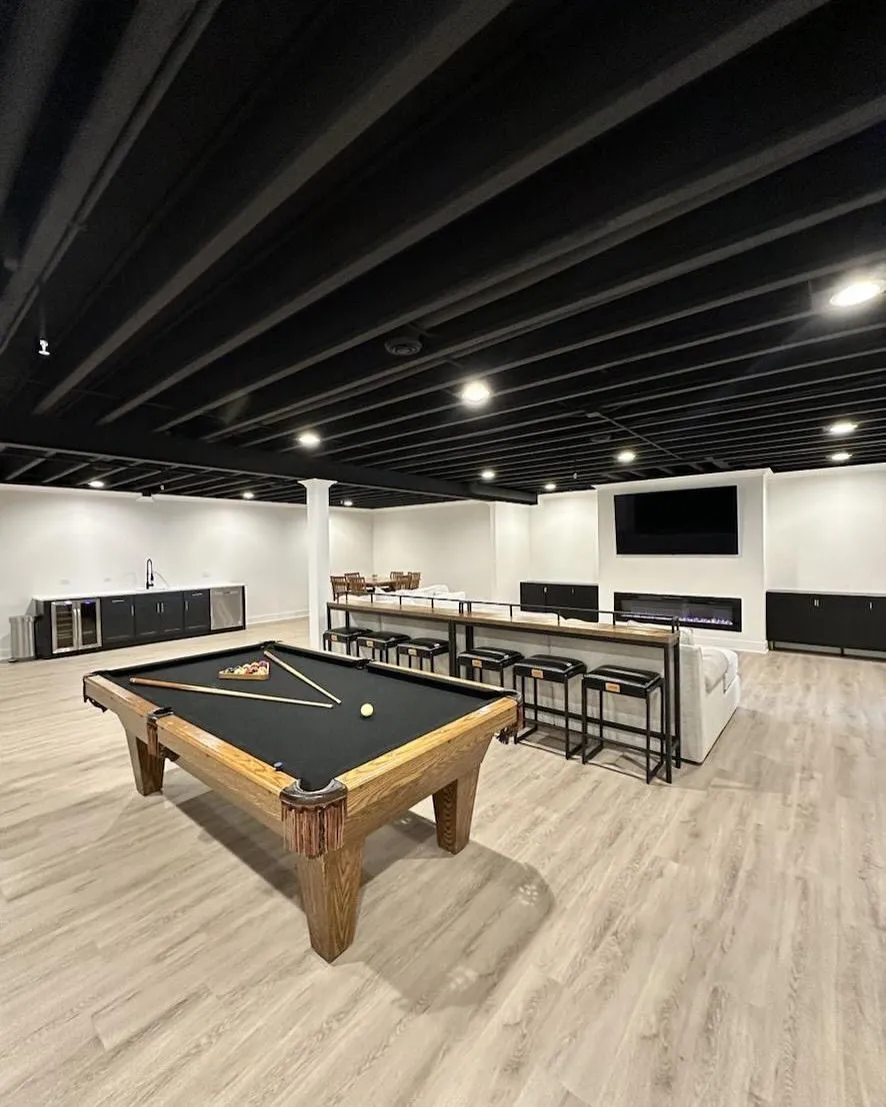
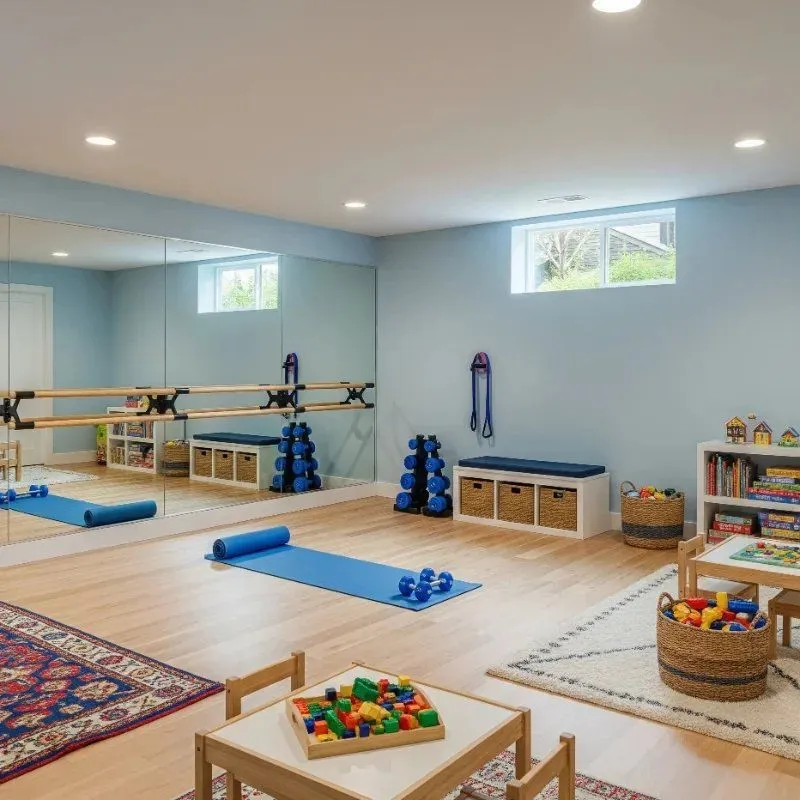
Playroom, Recreation Room & Home Gym Construction

For families in The Woodlands with children or active adults who need dedicated space for recreation and fitness, basement remodeling offers the ideal solution — a self-contained environment for activity that keeps noise and equipment separated from the primary living areas of the home. Whether the goal is a dedicated kids' playroom with durable finishes and built-in storage, a full-scale game room with sports courts and gaming stations, or a serious home gym with rubber flooring and equipment anchoring, the basement is the most practical location in a Woodlands home to build it.

Our playroom, recreation room, and home gym construction services in The Woodlands include:
  • Playroom construction — durable flooring, bright lighting, built-in toy storage, and kid-safe wall finishes
  • Game room buildout — space planning for billiards tables, foosball, ping pong, and gaming setups with appropriate ceiling height
  • Home gym construction — rubber flooring installation, equipment anchoring, mirror wall installation, and dedicated electrical circuits for cardio equipment
  • Basketball half-court and sport court surfaces — engineered modular sport flooring appropriate for below-grade installation
  • Sound isolation — floor and ceiling assemblies that manage impact noise from gym and recreation activity
  • Ventilation upgrades — appropriate air exchange rates for spaces with high physical activity loads
  • Built-in storage systems — custom cabinetry and shelving for equipment, toys, and recreational gear
Our article on popular home addition ideas for growing families provides context on how basement recreation spaces compare to other options for expanding usable living space for active Woodlands households.
Playroom Recreation Room and Home Gym Construction in The Woodlands Basement

Is Your Woodlands Basement a Good Candidate for Remodeling?

Not every basement in The Woodlands is equally suited for every type of remodeling project — and not every situation calls for the same construction approach. Before recommending a specific scope, we evaluate each basement individually: the existing conditions, moisture history, ceiling height, egress options, mechanical system placement, and the homeowner's functional and budget objectives. Here is an honest overview of when basement remodeling is the right answer — and when it may not be.

Your Basement Has Adequate Ceiling Height — 8 Feet or More

Ceiling height is one of the most important determinants of basement remodeling viability in The Woodlands. A basement with 8 feet or more of clear ceiling height — before accounting for mechanical systems, beams, and any dropped ceiling assemblies — can be finished into comfortable, code-compliant living space. Basements with less than 7 feet of clear height require careful evaluation before any living-space finishing is planned, as minimum ceiling height requirements for habitable rooms are governed by the IRC and enforced by Montgomery County.

The Basement Has No Active Water Intrusion or Chronic Moisture History

Basement remodeling in The Woodlands is viable and appropriate when the existing below-grade space has a clean moisture history — no active water intrusion through the foundation walls or slab, no evidence of chronic condensation or mold growth, and proper drainage around the foundation perimeter. Basements with a documented history of moisture issues are not automatically disqualified from remodeling, but they require moisture remediation to be properly addressed before any finishing work begins. We assess moisture conditions honestly at the earliest stage of every project and advise clearly on what remediation is required before construction proceeds.

You Need Additional Functional Living Space Without Adding to the Footprint

Finishing or remodeling an existing basement is the most cost-effective path to adding conditioned living square footage to a Woodlands home when the lot, setbacks, or HOA restrictions limit the ability to add square footage above grade. For homeowners who need more space for entertainment, guests, recreation, or work — and who already have a basement — a remodel delivers far more square footage per dollar than a new addition.

You Are Planning to Stay in Your Home Long-Term

Basement remodeling in The Woodlands delivers strong return on investment — but the return is maximized when the homeowner occupies the finished space and benefits from it for a meaningful period before any potential sale. Homeowners planning to sell within one to two years should evaluate ROI carefully; those planning to remain in the home for five or more years will benefit both from daily enjoyment of the space and from the value it adds at eventual resale.

The Basement Has Unresolved Structural or Foundation Issues

Basement remodeling cannot proceed responsibly over an unresolved structural or foundation problem. If the existing basement shows evidence of foundation movement, wall cracking, or settlement issues, those structural conditions must be evaluated by a licensed structural engineer and addressed before any finishing or remodeling work begins. We assess structural conditions during our initial site consultation and advise honestly when structural remediation is a prerequisite to remodeling work.

The Goal Is Minor Cosmetic Updates Only

If the existing basement is already finished and the goal is limited to cosmetic improvements — new paint, carpet replacement, or updated lighting fixtures — a full construction project is more scope and investment than the situation requires. We advise honestly on the appropriate level of work for every Woodlands basement and will not recommend a construction scope that your project does not genuinely need.

Cost of Basement Remodeling in The Woodlands, TX

Basement remodeling costs in The Woodlands TX are driven by project scope, square footage, finish level, the complexity of mechanical system work required, and whether the project involves plumbing addition — which significantly affects cost. The ranges below reflect typical investment levels for basement remodeling projects in The Woodlands and greater Montgomery County market. All figures are estimates — a fully itemized written proposal is provided before any work is scheduled.

Project Type Scope Description Typical Investment
Basic Basement Finishing Framing, insulation, drywall, flooring, lighting, and electrical — no plumbing addition, open layout $30 – $55 per sq ft
Mid-Range Basement Remodel Finished multipurpose space with defined areas, higher-spec finishes, HVAC zoning, and basic wet bar or half-bath addition $55 – $85 per sq ft
Custom Home Theater Dedicated theater room with acoustic treatment, tiered seating platform, dedicated electrical, structured cabling, and custom finishes $40,000 – $100,000+
Wet Bar & Entertainment Area Custom bar cabinetry, countertops, plumbing rough-in, sink, refrigeration, and specialty tile — combined with open entertainment area $25,000 – $75,000+
Basement Guest Suite / In-Law Apartment Full bedroom, bathroom (with plumbing), kitchenette, separate entry, egress window, and HVAC zoning $60,000 – $150,000+
High-End Custom Basement Remodel Full custom buildout combining multiple uses — theater, bar, guest suite, gym — with premium finishes, full MEP upgrade, and custom millwork throughout $100 – $120+ per sq ft

Key cost factors for basement remodeling in The Woodlands include the existing condition of the basement (unfinished versus partially finished), whether plumbing is being added (which requires below-slab work or a macerating system), the ceiling height available, the finish level specified, and the complexity of HVAC and electrical work required. For a detailed discussion of how to budget realistically for a remodeling project in this area, our realistic remodeling budget guide for The Woodlands is the best starting point. Our comprehensive breakdown of construction and addition costs in the Montgomery County area provides additional context on what drives project investment in this market.

Our Basement Remodeling Process in The Woodlands, TX

Every basement remodeling project in The Woodlands — whether a straightforward finishing project, a full custom theater and bar buildout, a guest suite, or a multi-use entertainment level — follows a defined process from initial consultation through final inspection. Understanding each phase helps homeowners set realistic expectations and make informed decisions at every stage of the project.

1

Consultation & Basement Assessment (1 – 2 Weeks)

We begin every Woodlands basement project with an in-person consultation and a thorough assessment of the existing basement conditions. This includes moisture evaluation, ceiling height measurement, structural observation, existing mechanical system review, egress assessment, and Montgomery County zoning and permit requirement confirmation for the planned scope of work. For complex projects, this phase also includes preliminary layout planning and program definition — establishing what uses the remodeled basement will need to serve and how the available square footage can best be organized to deliver them. A fully itemized written proposal is provided before any commitment is required.

2

Design & Budgeting (2 – 6 Weeks)

Once project scope is confirmed, design and detailed budgeting begin. For basement finishing projects, this involves floor plan development, finish specification, and HVAC and electrical planning. For custom projects — theaters, bars, guest suites — this phase includes detailed layout design, millwork design, specialty system planning (acoustic, AV, plumbing), and material selection. All design deliverables are reviewed and approved by the homeowner before permitting begins. Our article on how to plan a realistic remodeling budget provides useful preparation for this phase.

3

Permits — Montgomery County (3 – 8 Weeks)

Basement finishing and remodeling projects in The Woodlands that involve electrical work, plumbing additions, HVAC modifications, or structural changes require permits through Montgomery County. Our team prepares and submits the complete permit application package, manages all plan review communication, responds to comments, and tracks the permit through to approval. We manage the entire permit process on behalf of every Woodlands client — from initial submission through final inspection scheduling. Our Montgomery County permits and zoning guide explains what the local permitting process requires for basement remodeling projects in detail.

4

Construction Phase (6 Weeks – 5 Months)

With permits approved, construction begins according to the project schedule. A dedicated project manager coordinates every trade — framing, electrical, plumbing, HVAC, insulation, drywall, flooring, millwork, and specialty systems — and manages the inspection sequence required by Montgomery County at each phase. For basement projects with plumbing additions, the underground rough-in work is completed and inspected before the slab is restored. For theater and acoustic projects, the specialty assemblies are framed and blocked before any drywall begins. The homeowner receives regular project updates throughout construction, and all material selections are confirmed before installation.

5

Final Inspection & Punch List (1 – 2 Weeks)

The final phase of every Woodlands basement remodel includes a comprehensive punch list review conducted jointly with the homeowner, all required final inspections through Montgomery County, and a complete walkthrough before the space is handed over for use. We do not consider a project complete until every detail has been reviewed, every inspection has passed, and the homeowner is fully satisfied with the result. For projects involving egress windows, guest suites, or accessory dwelling elements, all required certificates of occupancy or occupancy inspections are coordinated through the county before project closeout.

Materials & Systems We Specify for Woodlands Basement Remodels

The Woodlands' climate — high summer humidity, heavy seasonal rainfall, and the moisture dynamics inherent in below-grade construction — demands basement material specifications that are chosen for long-term performance in these conditions, not just initial aesthetics or cost. Every material and system specification we make for Woodlands basement projects is informed by what genuinely performs in this environment over the long term.

Moisture Management & Vapor Control

Dimple mat drainage board, closed-cell spray foam insulation, and appropriate vapor barriers form the foundation of moisture management for every Woodlands basement remodel. Closed-cell spray foam on foundation walls delivers both insulation value and a vapor barrier in a single application — eliminating the thermal bridging and vapor transmission risk of traditional batt insulation against concrete walls. All moisture management decisions are made based on the specific drainage and moisture conditions of each individual project.

Below-Grade Flooring Systems

Luxury vinyl plank (LVP), engineered hardwood, porcelain tile, and rubber flooring are the primary flooring options for Woodlands basement projects — each chosen for moisture tolerance and dimensional stability in below-grade environments. Standard solid hardwood and laminate flooring are not specified for direct below-grade installation due to their vulnerability to the moisture conditions inherent in basement environments. Our guide on the best flooring for Texas homes covers moisture-resistant flooring options appropriate for humid below-grade environments.

Egress Windows & Natural Light

EGRESS-rated window wells with properly sized openings are required for any basement bedroom or sleeping area in The Woodlands — providing both required emergency egress and natural light that dramatically transforms the feel of below-grade living spaces. Egress window installation involves excavation of the window well, structural modification of the foundation wall, window well drainage, and installation of the egress-rated window unit — all coordinated with Montgomery County inspections at the appropriate construction phase.

HVAC Zoning for Basements

Dedicated HVAC zones with appropriate supply and return placement are critical for basement comfort in The Woodlands' climate. Below-grade spaces have fundamentally different thermal loads than above-grade areas — cooler in summer, potentially more humid, and with distinct air circulation dynamics. We design every basement HVAC extension or dedicated system for the specific thermal characteristics of the below-grade space, ensuring that the finished basement is genuinely comfortable in every season — not an afterthought connected to an existing system not sized for the additional load.

Acoustic & Soundproofing Systems

Decoupled ceiling assemblies, resilient channel, acoustic drywall, and mass-loaded vinyl are the primary tools for managing sound transmission between a remodeled basement and the primary living areas above — critical for home theater and music room applications, and highly valued in guest suite and in-law apartment contexts. Acoustic design is most effective when it is addressed during the framing phase, before any drywall installation — making early-stage planning essential for projects where sound isolation is a priority.

Lighting Design for Below-Grade Spaces

Layered LED lighting systems — recessed ambient, task, accent, and bias lighting — are essential for making below-grade spaces feel open, well-lit, and comfortable in the absence of natural light. Basement lighting design in The Woodlands requires particular attention to color temperature, lumen output per square foot, dimming compatibility, and the integration of specialty lighting for theaters, bars, and entertainment areas. All lighting systems are installed with appropriate electrical permits and inspected through Montgomery County.

Sherwin-Williams Behr GAF Azek Belgard Pavestone Trex Sherwin-Williams Behr GAF Azek Belgard Pavestone Trex

Permits & Regulations for Basement Remodeling in The Woodlands, TX

The Woodlands is located in unincorporated Montgomery County — which means remodeling permits are governed by Montgomery County rather than a municipal building department. Understanding what basement remodeling work requires permits, and what the local process involves, is essential before any project in The Woodlands begins.

Montgomery County Building Permits for Basement Remodeling

Basement remodeling projects in The Woodlands that involve electrical work, plumbing additions, HVAC modifications, structural changes, or egress window installation require permits through Montgomery County. Cosmetic-only improvements — paint, flooring replacement in an already-finished basement, fixture swaps — may not require permits, but any work that involves opening walls, adding circuits, adding plumbing, or modifying the HVAC system does. Our team manages the complete permit application and inspection process on behalf of every Woodlands homeowner. Our Montgomery County permits and zoning guide is the most comprehensive local resource available for understanding the local permitting process for remodeling projects. Additionally, our guide on structural changes, permits, and mistakes to avoid covers the permit requirements that apply to structural work in basement remodels specifically.

Electrical, Plumbing & Mechanical Permits

Separate permits are required for electrical, plumbing, and mechanical (HVAC) work in basement remodeling projects in The Woodlands. Each trade requires a licensed subcontractor to pull the appropriate permit and pass the required inspection through Montgomery County before systems are enclosed. For basement bathroom additions, below-slab plumbing rough-in must be inspected and approved before concrete restoration. For home theater projects, dedicated electrical circuits must be permitted and inspected at the rough-in phase. Our team coordinates the full permit process across all trades on every project we manage. For context on what the permit process typically requires for remodeling in The Woodlands specifically, our article on permits and remodeling in Montgomery County provides a useful overview.

Egress Requirements for Basement Bedrooms

Any basement room in The Woodlands that will be used as a bedroom or sleeping area must have a code-compliant egress window — a window of specified minimum opening dimensions that allows emergency exit. The IRC and Montgomery County's adopted building code govern the required opening size, sill height, and well dimensions for egress windows in basement bedrooms. Installing an egress window requires excavation, structural modification of the foundation wall, and proper drainage of the window well — all permitted and inspected through Montgomery County. We manage this process as a standard part of every Woodlands basement guest suite and bedroom addition project.

Smoke Detectors, Carbon Monoxide Detectors & Fire Safety

All finished basement spaces in The Woodlands must meet current smoke detector and carbon monoxide detector requirements under the IRC and Texas state law — including interconnected smoke detectors in all sleeping areas and on every level of the home, and CO detectors in any basement space with a gas appliance or attached garage. For basement spaces with gas fireplaces, bar appliances, or HVAC equipment that burns fuel, CO detector placement and interconnection are reviewed and confirmed as part of the final inspection process on every project we manage.

Our Remodeling Projects in The Woodlands Area

Our team has completed remodeling and construction projects throughout The Woodlands and surrounding Montgomery County — including full interior transformations, structural renovations, custom room buildouts, and high-finish remodeling work in communities across the Woodlands corridor.

Woodlands interior remodeling and transformation project

The Woodlands Interior Transformation Project

Project Location: The Woodlands, TX

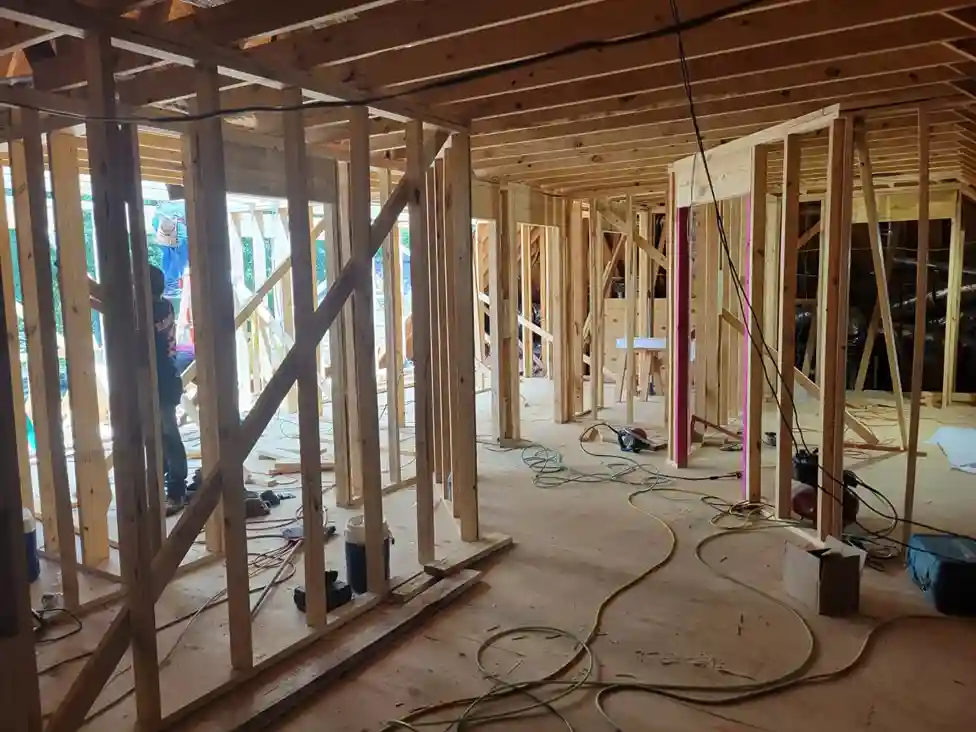
A full interior transformation project in The Woodlands demonstrating our team's structural build quality, trade coordination, and high-specification finish work across a complex multi-room remodeling scope.

Montgomery County room addition and structural remodeling project

Montgomery County Room Addition Project

Project Location: Near The Woodlands, TX

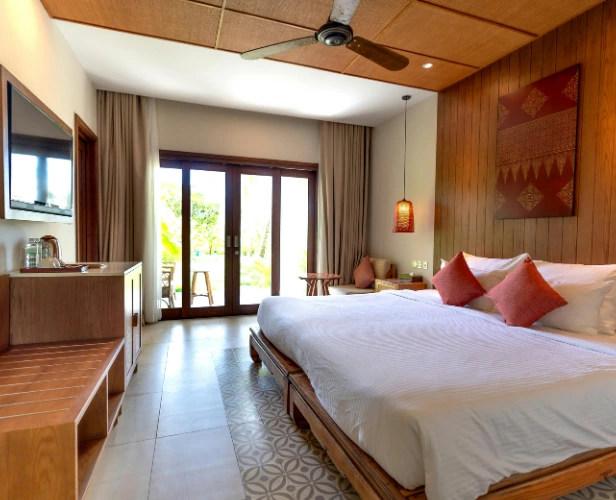
A structural room addition and remodeling project in Montgomery County demonstrating the engineering integration, multi-trade coordination, and full-finish quality our team delivers across complex residential construction scopes throughout the Woodlands corridor.

Custom interior remodeling and finish work project near The Woodlands

Custom Interior Remodeling Project

Project Location: Near The Woodlands, TX

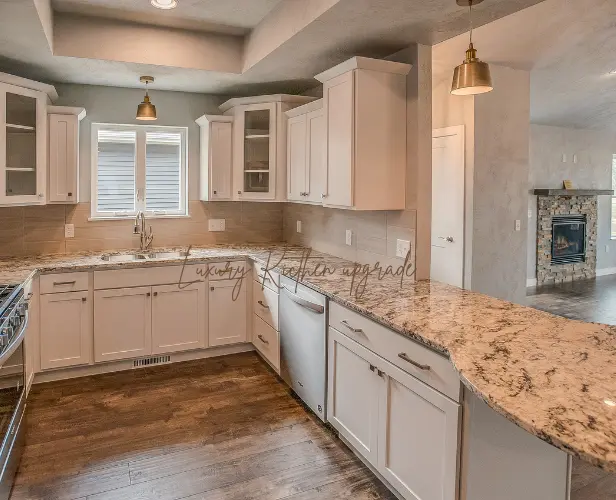
A high-finish custom interior remodeling project showcasing our team's cabinetry design, millwork quality, and full trade coordination capability — representative of the finish standards we apply to custom basement buildout projects throughout The Woodlands area.

Why Woodlands Homeowners Choose Select Remodeling & Construction for Basement Projects

Basement remodeling is one of the most significant home improvement investments a Woodlands homeowner will make — and in a community where the standard of home quality is high and the expectation for finish work is demanding, the contractor you choose matters at every phase of the project. Here is what sets our team apart for basement remodeling clients across The Woodlands and Montgomery County.

Deep Local Knowledge — The Woodlands and Montgomery County Specifically

We have worked extensively throughout The Woodlands and the surrounding Montgomery County area — on below-grade projects that required careful moisture management in the region's humid environment, on projects that navigated The Woodlands' HOA design review process, and in a community where the combination of high home values and discerning homeowners creates a distinctly local remodeling standard. That local knowledge shapes how we approach every project: we are not applying a generic basement remodeling methodology to Woodlands homes — we are building with the specific moisture conditions, HOA environment, permitting structure, and market expectations of this community in mind.

Single Point of Accountability — One Team, One Project Manager

Every basement remodeling project in The Woodlands is managed by a single dedicated project manager — from the initial basement assessment through the final county inspection and project handover. Homeowners are not coordinating between a general contractor, separate subcontractors, a permit expediter, and a designer. One team manages everything, and one person is accountable for every phase.

  • Single contact managing all communication from design through completion
  • All subcontractor coordination managed entirely in-house
  • Montgomery County permit and inspection scheduling managed on the homeowner's behalf
  • Regular project updates and full budget and schedule transparency throughout

Full Permit Handling — Montgomery County Expertise

Navigating Montgomery County's permit process for basement remodeling is not something most homeowners should manage on their own. Our team has completed this process across multiple project types — we know what the county requires, how to prepare permit documentation correctly, how to schedule inspections at the right phases, and how to respond to plan review comments efficiently. We handle the entire permit process from initial submission through final inspection on every Woodlands basement project we manage. Our article on permits and remodeling in Montgomery County provides full context on what the local process involves.

Moisture-First Approach — Built for The Woodlands' Climate

Basement remodeling in The Woodlands requires a moisture-first mindset at every phase — from material specification to framing detail to HVAC design. Our team does not apply generic basement construction details to Woodlands projects without first evaluating the specific moisture conditions of each individual basement. Every project begins with an honest moisture assessment, and every construction decision — from insulation type to flooring specification to HVAC zoning — is made with the long-term moisture performance of the finished space explicitly in mind.

  • Closed-cell spray foam on foundation walls for vapor control and insulation in one application
  • Moisture-tolerant flooring specifications only — no materials that will fail in a below-grade environment
  • HVAC zoning designed specifically for the thermal and humidity characteristics of below-grade spaces
  • Drainage board and waterproofing solutions where existing basement conditions require them

Licensed, Bonded & Fully Insured

Our team is fully licensed, bonded, and insured for all remodeling work in The Woodlands and Montgomery County. Every project carries comprehensive general liability and workers' compensation insurance — protecting your home, your investment, and every person working on your basement remodeling project from day one through final completion. If you are evaluating multiple contractors, our guide on how to choose the right remodeling contractor in The Woodlands outlines the specific qualifications and questions that matter most when selecting a team for a significant basement project.

Transparent Pricing — Fully Itemized Estimates Before Any Work Begins

Every estimate we provide for a Woodlands basement remodel is fully itemized in writing — broken down by scope, framing, insulation, MEP work, finishes, millwork, and permit costs — before any agreement is signed or work is scheduled. We do not use vague lump-sum numbers that obscure what you are paying for. Homeowners making significant remodeling decisions deserve to understand exactly what every line item in the budget represents — and that transparency is standard in how we work with every client. Our guide on the cost of remodeling in The Woodlands provides additional context on how project investment breaks down for remodeling projects in this community.

Start Your Basement Remodeling Project in The Woodlands, TX

Whether you are finishing an unfinished basement, building a dedicated home theater, creating a guest suite or in-law apartment, constructing a custom wet bar and entertainment area, or building a playroom and recreation space — our team is ready to manage your Woodlands basement project from the first consultation through the final inspection.

Choose a remodeling team in The Woodlands that understands Montgomery County's permitting environment, the specific moisture and climate conditions that affect below-grade construction quality in this community, and the high finish standards that Woodlands homeowners rightfully expect.

Service Areas: The Woodlands, Spring, Conroe, Magnolia, Tomball, Oak Ridge North, Shenandoah, Pinehurst, Montgomery, New Caney

Service ZIP Codes: 77380, 77381, 77382, 77384, 77385, 77386, 77354, 77355, 77362, 77373, 77379, 77388, 77301, 77302, 77303, 77304, 77316, 77318, 77356

Request Your Free Basement Remodeling Estimate in The Woodlands

Frequently Asked Questions

Common questions from Woodlands homeowners about basement remodeling, permits, moisture management, and project timelines in Montgomery County

Basement remodeling costs in The Woodlands TX typically range from $30 to $120+ per square foot depending on the scope of work, finish level, and whether the project involves plumbing additions, acoustic systems, or specialty buildouts like home theaters. Basic basement finishing without plumbing runs $30 to $55 per square foot. Full custom basement remodels with theaters, wet bars, and guest suites with bathrooms can run $80 to $120 per square foot or more. All estimates are provided in writing, fully itemized, before any work begins.

Yes, in most cases. Basement remodeling projects in The Woodlands that involve electrical work, plumbing additions, HVAC modifications, structural changes, or egress window installation require permits through Montgomery County. Purely cosmetic work — paint, flooring in an already-finished basement — may not require a permit, but any work involving opening walls, adding circuits, adding plumbing, or modifying HVAC does. Our team manages the complete permit process on behalf of every client from initial submission through final inspection.

Timelines vary by project scope. A basic basement finishing project in The Woodlands typically takes 6 to 10 weeks from permit approval through final inspection. A mid-range basement remodel with a half-bath and wet bar generally runs 10 to 16 weeks. A full custom basement buildout with a home theater, wet bar, and guest suite with bathroom typically runs 16 to 22 weeks. All timelines are confirmed in writing at project kickoff and our team manages the full schedule from permitting through final inspection.

Moisture management is the first priority on every Woodlands basement remodel. Before any framing or insulation begins, we conduct a thorough moisture assessment — evaluating the foundation wall condition, slab moisture levels, existing drainage patterns, and any documented water intrusion history. Where moisture issues exist, we address them directly: drainage board, waterproof coatings, sump system upgrades, or exterior drainage improvements as the conditions require. Closed-cell spray foam insulation on foundation walls provides both thermal performance and vapor control. We do not begin finishing work over unresolved moisture conditions — addressing moisture properly before framing begins is what protects the finished basement over the long term.

Yes. Basement bathroom additions are one of the most common features in Woodlands basement remodels. Adding a bathroom below grade requires either below-slab plumbing rough-in — which involves cutting the existing concrete slab to tie into the drain system — or the installation of a macerating toilet and pump system that allows above-slab drainage. The appropriate approach depends on the existing drain line elevation, the specific bathroom layout, and the access available for below-slab work. Both approaches require plumbing permits through Montgomery County and inspection of the rough-in before any concrete restoration or wall framing.

Yes. Dedicated home theater construction is one of our most requested basement remodeling services in The Woodlands. We design and build fully finished home theater spaces — including acoustic wall and ceiling treatment, tiered seating platforms with riser lighting, dedicated electrical circuits for AV equipment, in-wall structured cabling for HDMI and speaker wire, projector mount blocking, motorized screen rough-in, and decoupled wall assemblies for sound isolation. Every home theater project is planned from the framing stage to ensure acoustic and electrical infrastructure is properly installed before any drywall begins.

We serve The Woodlands and the surrounding Montgomery County area including Spring, Conroe, Magnolia, Tomball, Oak Ridge North, Shenandoah, Pinehurst, Montgomery, and New Caney. Service ZIP codes include 77380, 77381, 77382, 77384, 77385, 77386, 77354, 77355, 77362, 77373, 77379, 77388, 77301, 77302, 77303, 77304, 77316, 77318, 77356, and surrounding areas throughout Montgomery County.
Scroll to top
Call Ask Experts Email WhatsApp