

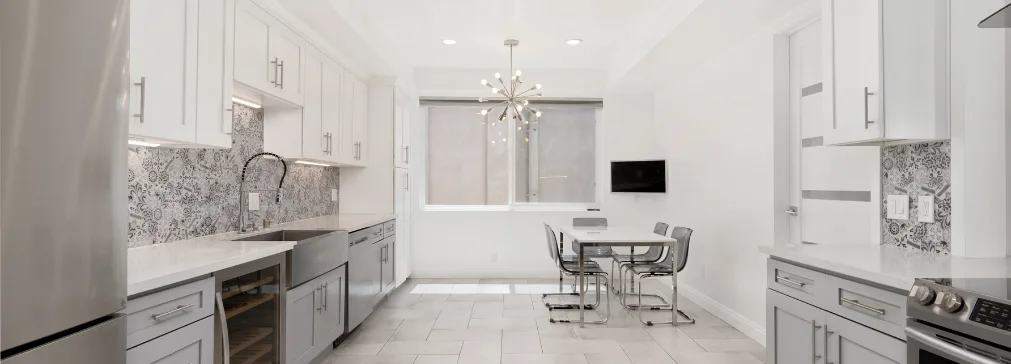
Remodeling a 1980s Home in The Woodlands, TX in 2026: A Complete Guide
The Woodlands was founded in 1974 by George Mitchell, and by the 1980s, villages like Grogan's Mill, Panther Creek, Cochran's Crossing, and Indian Springs were fully established residential communities. Homes built during that decade were well-designed for their time: generous square footage, attached garages, formal dining rooms, mature tree lots, and neighborhood infrastructure that newer developments in the region still struggle to match.
In 2026, many of those same homes are now 40 to 45 years old. The structural foundations and framing are typically sound. What has aged are the layouts, finishes, building systems, and design choices that reflect a completely different era: closed kitchens, low bathroom vanities, carpeted interiors, fluorescent lighting, older plumbing valves, and exterior materials that have passed their useful life in the heat and humidity of Montgomery County.
A good remodel plan for a Woodlands 1980s home does more than update appearances. It improves layout, storage, energy performance, moisture control, and long-term property value — all while respecting HOA guidelines and the character of the neighborhood. If you are planning a full update, review available home remodeling services in The Woodlands so every phase of the project is planned and sequenced correctly.
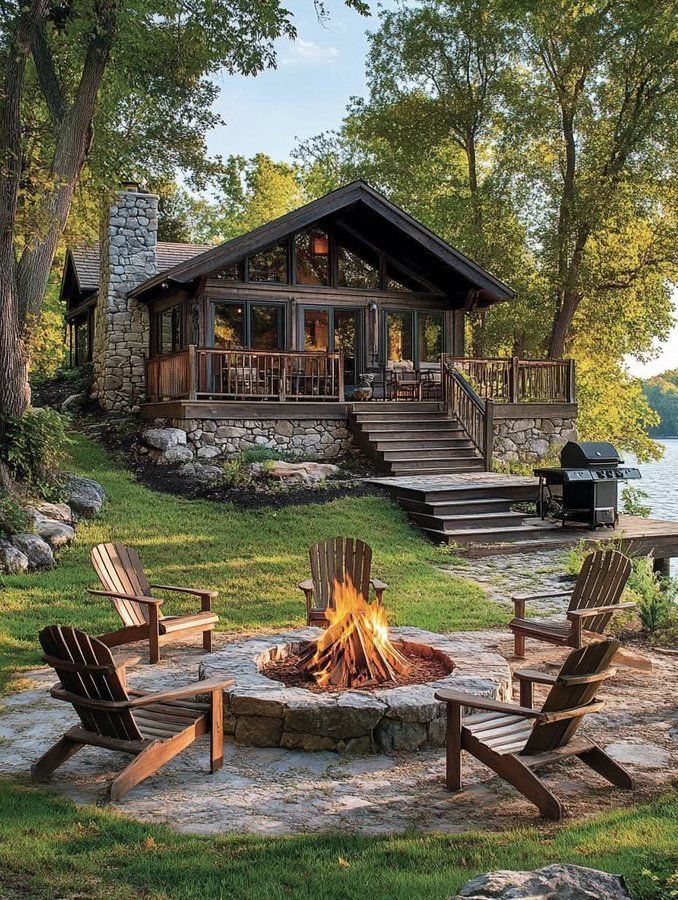
1980s Homes in The Woodlands: What You're Working With in 2026
The Woodlands' earliest villages — Grogan's Mill, Panther Creek, Cochran's Crossing, Indian Springs, and parts of College Park — contain some of the most mature, tree-canopied lots in the entire Houston metro area. These neighborhoods developed throughout the late 1970s and 1980s under planned community guidelines, which means the homes were built with consistent setbacks, larger lots, and established infrastructure that newer suburban developments lack.
What makes remodeling these homes distinct from newer construction is the combination of opportunity and constraint. The lot size and tree canopy cannot be replicated in today's market. The square footage is often generous. But the interior layouts, finish levels, and mechanical systems reflect building standards that are now decades out of date.
- Lot size and location: Woodlands 1980s lots are typically larger and more mature than anything available in new construction today at the same price point.
- Floor plan layout: Most follow a traditional plan — formal living room, formal dining, enclosed kitchen, family room, and bedrooms in a separate wing — which feels separated and underutilized by modern standards.
- Mechanical systems: HVAC equipment, ductwork, water heaters, electrical panels, and plumbing valves from this era may be overdue for evaluation or replacement in Texas heat and humidity conditions.
- HOA overlay: The Woodlands Township and village associations govern exterior changes. Paint colors, siding materials, additions, patios, and driveways may require approval before work begins.
- Building permits: Montgomery County requires permits for structural work, electrical changes, plumbing modifications, and most additions. Your contractor should manage this process from the start.
Understanding this context sets the foundation for a remodel that respects the home's best qualities while solving the problems that have accumulated over 40-plus years.
Why Woodlands Homeowners Are Remodeling 1980s Homes in 2026
In 2026, The Woodlands real estate market continues to command some of the strongest home values in the greater Houston area. Median sale prices for established village neighborhoods remain elevated, which means the gap between the cost of a renovation and the cost of buying a comparable newer home has made remodeling a financially compelling choice for many homeowners.
Across The Woodlands, several converging factors are driving a surge in 1980s home renovations this year:
- Stay-in-place economics: With mortgage rates still elevated relative to the rates many Woodlands homeowners locked in years ago, moving often means taking on a significantly higher monthly payment. Remodeling the existing home is frequently the more affordable path to getting the updated space they want.
- Location cannot be replicated: Mature lots, tree canopy, school district access (Conroe ISD and Klein ISD), proximity to Town Center, and established community infrastructure are not available in newer developments at the same relative cost. Homeowners who have built roots here are choosing to invest in what they already have.
- 40-year maintenance cycles: Many systems and surfaces in a 1980s home — roofing, HVAC equipment, water heaters, plumbing valves, flooring, windows, and exterior materials — are reaching or have passed natural replacement milestones. A coordinated remodel is more cost-effective than a series of individual emergency repairs.
- Aging-in-place planning: A significant portion of long-term Woodlands residents are now planning homes for the next 20 to 30 years. Walk-in showers, curbless entries, wider doorways, better lighting, and single-story accessibility are priorities that make practical sense in 2026.
- Texas energy costs: Summer utility bills in Montgomery County are a real ongoing expense. Attic insulation, air sealing, window performance, and HVAC efficiency upgrades that were optional in 1985 now have measurable payback in the current climate.
- Rising renovation ROI: Because Woodlands home values have remained strong, kitchen and bathroom remodels, exterior refreshes, and structural updates deliver real return — both in daily livability and resale performance when the time comes.
The combination of economics, location loyalty, maintenance timing, and lifestyle planning is why 2026 is one of the most active periods for 1980s home renovation The Woodlands has seen. Homeowners are not just refreshing surfaces — they are investing in a long-term home that performs the way modern life requires.
2026 Remodeling Priorities for 1980s Woodlands Homes
The best 2026 remodeling plans for Woodlands 1980s homes are built around performance first and aesthetics second. Homeowners consistently ask for brighter kitchens, walk-in showers, open living areas, and better outdoor connection — but the highest-value decisions are the ones that solve the friction points that make the home feel outdated and hard to maintain.
For The Woodlands specifically, the local climate adds urgency to items that homeowners in drier regions can sometimes defer. High summer humidity, temperature swings, and tropical storm exposure create real ongoing wear on flooring, exterior materials, HVAC ductwork, bathroom ventilation, and roofing systems. A remodel that does not address those conditions will not hold up as long as one that does.
- Function first: better kitchen workflow, wider clearances, more storage, and fewer disconnected rooms.
- Moisture and climate durability: moisture-resistant flooring, waterproofed bathrooms, properly ventilated rooms, and exterior materials rated for Gulf Coast conditions.
- System performance: properly sized HVAC, updated ductwork, air sealing, attic insulation, and whole-home ventilation for comfort in a Texas summer.
- Future readiness: curbless showers, accessible bathrooms, flexible living spaces, and smart controls that can adapt over the next 20 years.
- HOA and code alignment: all exterior changes reviewed for Woodlands Township approval; all structural, plumbing, and electrical work permitted through Montgomery County.
The goal is to turn a dated 1980s Woodlands home into one that is comfortable, efficient, low-maintenance, and genuinely aligned with how the household lives today — and will live a decade from now.
Kitchen Remodeling in a 1980s Woodlands Home
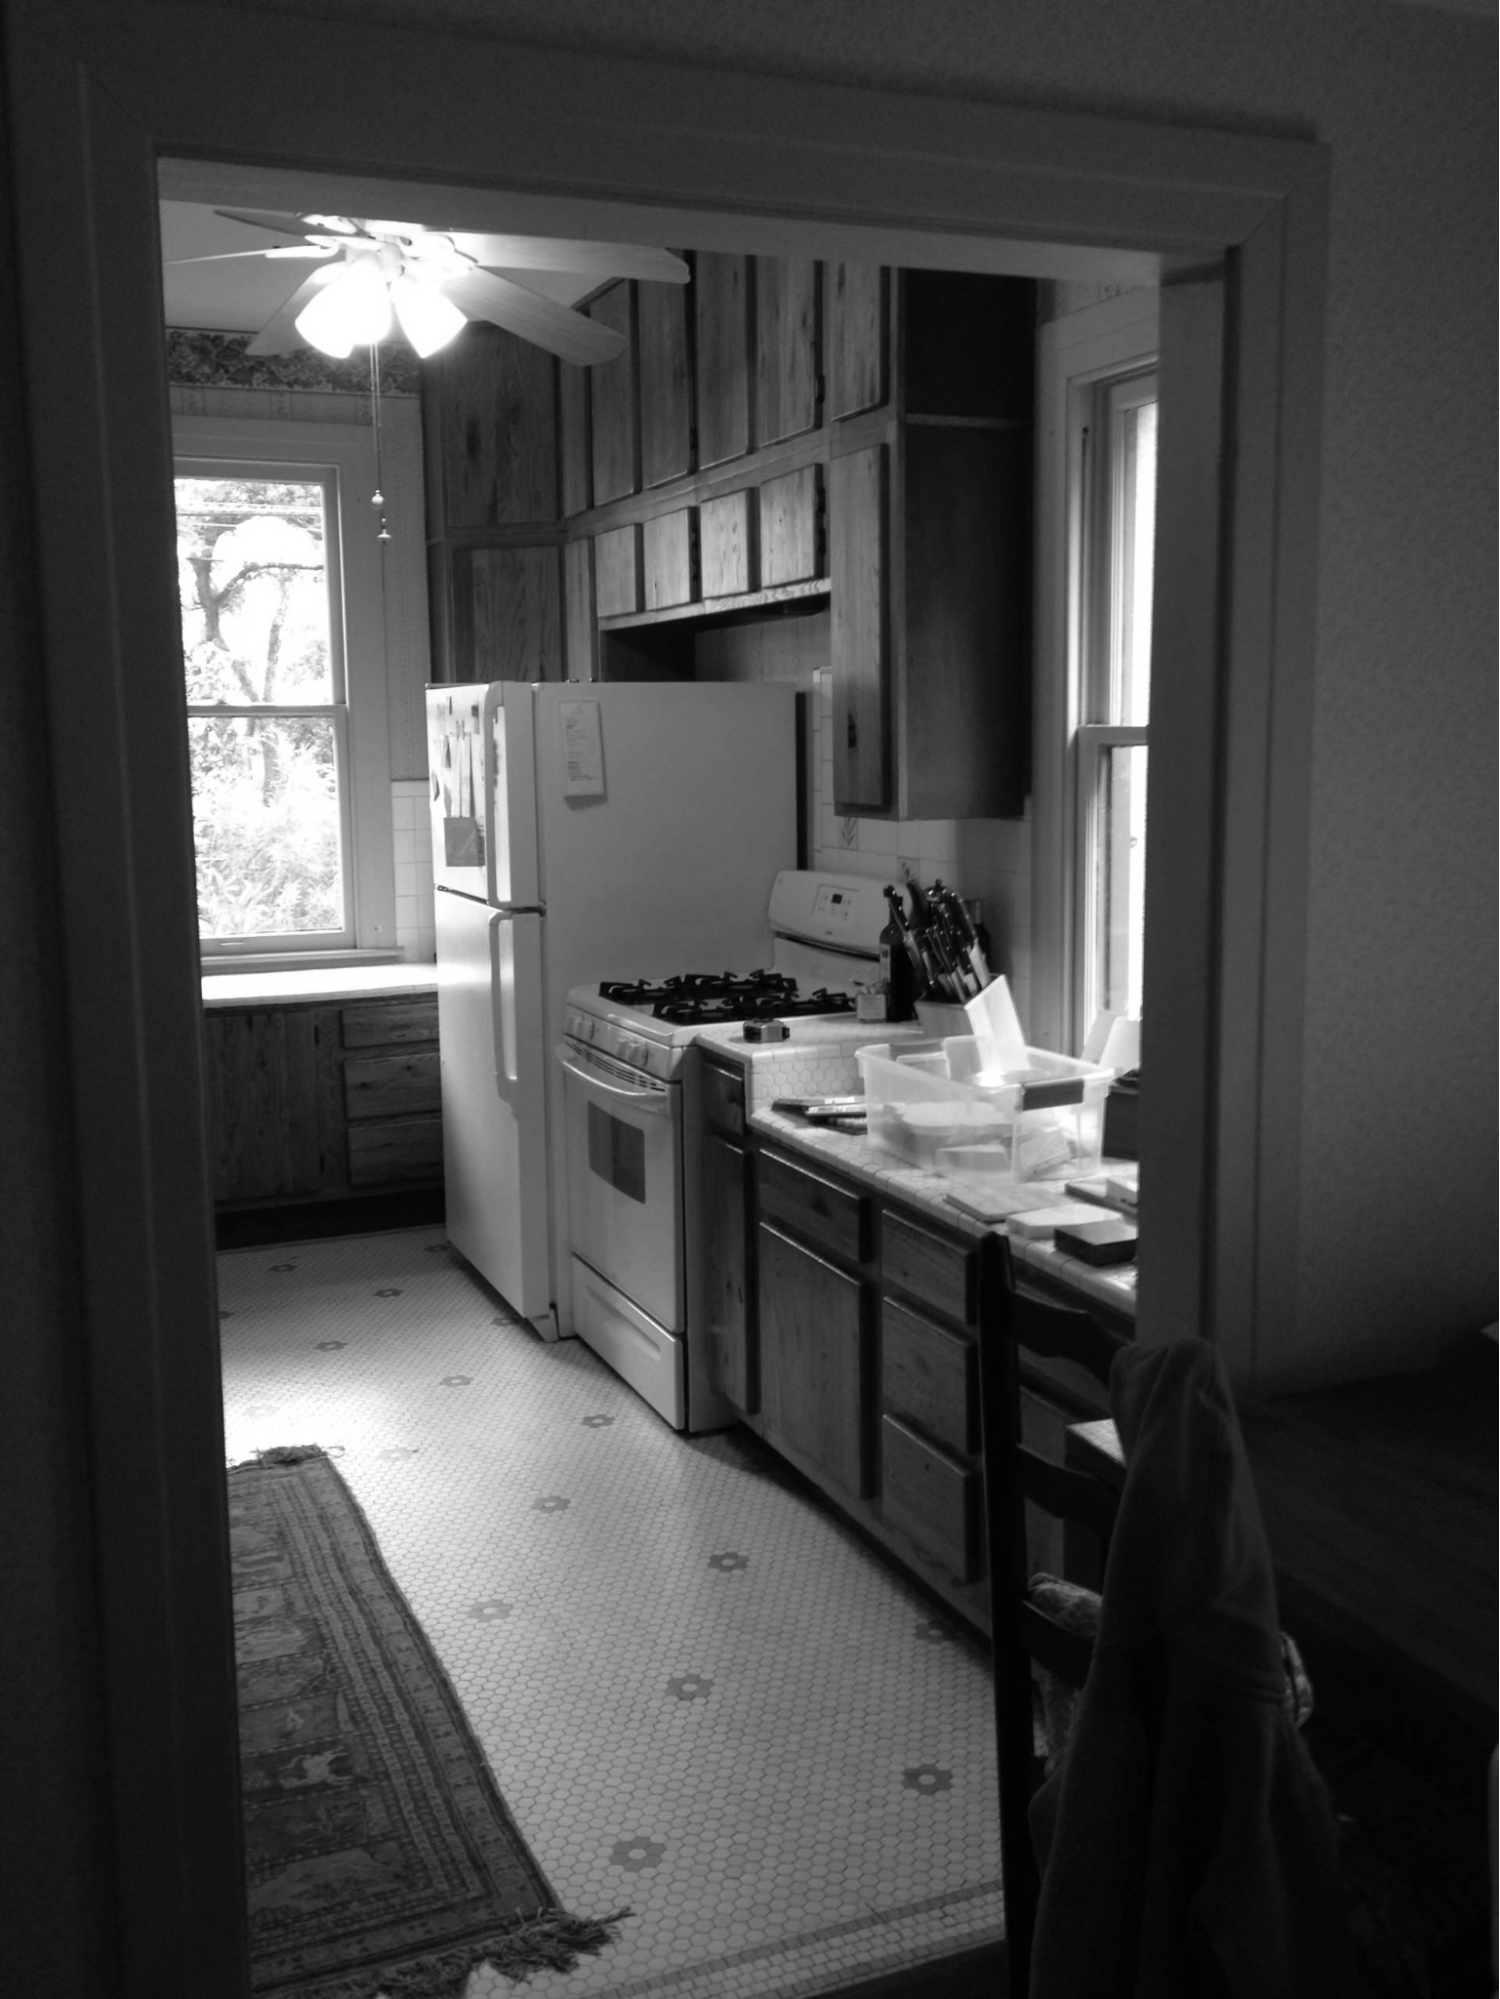
The kitchen is the most requested remodeling project in The Woodlands' 1980s neighborhoods. In Grogan's Mill, Panther Creek, and Cochran's Crossing homes, kitchens from this era were typically built as separate work rooms rather than gathering spaces. Common features include honey oak cabinetry, cabinet soffits that eat ceiling height, laminate counters, fluorescent box lighting, small pantry closets, and limited island space.
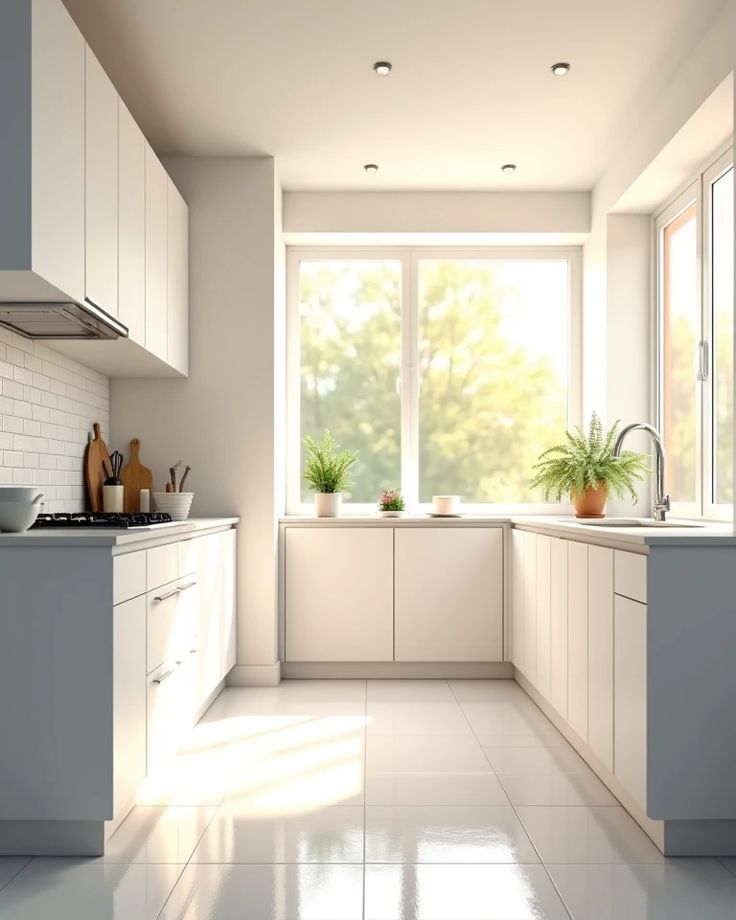
A strong 1980s Woodlands kitchen remodel addresses layout, lighting, storage, surface durability, and ventilation. Depending on the wall structure, that may mean opening to the living or dining area, removing soffits for taller cabinetry, adding deep drawers and pull-out shelves, replacing fluorescent fixtures with LED recessed and task lighting, upgrading range ventilation, and selecting quartz, granite, or porcelain surfaces built for daily use.
- Remove non-load-bearing walls where structure allows — most Woodlands 1980s kitchens have at least one removable partition
- Add or expand a kitchen island for prep space, seating, and storage
- Replace worn cabinets with custom or semi-custom cabinetry with modern storage hardware
- Upgrade ventilation with a properly ducted range hood to manage cooking heat and humidity
- Use layered lighting: recessed LED, under-cabinet strips, island pendants, and dimmers
For project-specific planning, compare this guide with common kitchen problems in older Woodlands homes and explore local kitchen remodeling services in The Woodlands, TX.
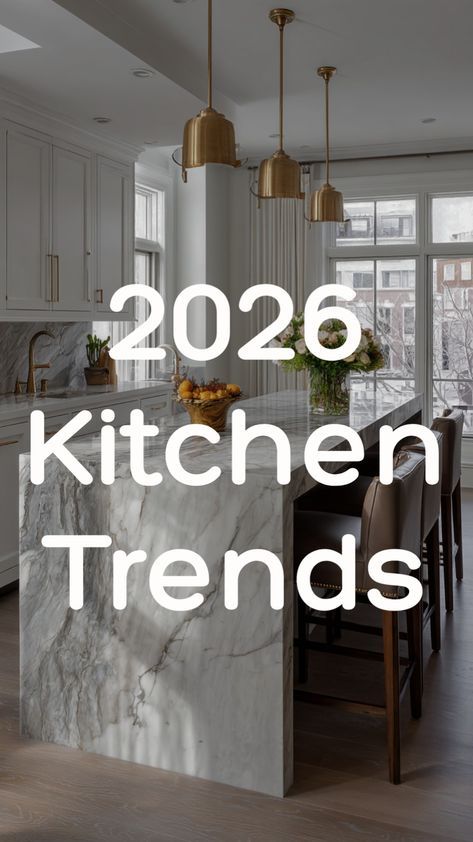
2026 Kitchen Remodeling Trends for 1980s Woodlands Homes
Kitchen remodeling trends in 2026 for The Woodlands market are practical rather than showpiece-focused. Homeowners in established Woodlands neighborhoods are not trying to out-design a magazine spread — they want a kitchen that works better every day: better light, more storage, cleaner traffic patterns, and surfaces that hold up to families, cooking, and South Texas humidity.
National kitchen design reporting for 2026 continues to point toward under-cabinet lighting, interior cabinet organization, smart appliances, and cleaner work zones. In a 1980s Woodlands home, those trends only work well when the remodel also handles the underlying basics: adequate electrical circuits, proper range ventilation, a rational cabinet layout, and a realistic plan for any plumbing or wall changes the new design requires.
- Layered lighting: recessed LED, under-cabinet strips, island pendants, and dimmable controls replace the single fluorescent box that is standard in 1980s Woodlands kitchens.
- Storage-first cabinets: deep base drawers, tray dividers, pull-out shelves, appliance garages, and dedicated pantry zones — organized for how the household actually uses the kitchen.
- Efficient appliances: ENERGY STAR appliances reduce utility costs, which matters in a Texas summer; induction-compatible planning also reduces kitchen heat gain.
- Warm modern finishes: natural wood accents, off-white or sage cabinetry, stone-look quartz counters, and textured backsplashes that complement the mature exterior environment of Woodlands neighborhoods.
- Better islands: islands planned for prep clearance, seating, outlets, USB charging, and storage rather than for size alone — critical in older homes where the footprint may be fixed.
If your 1980s Woodlands kitchen still has soffits, a closed wall to the living room, fluorescent lighting, or laminate counters, the most valuable 2026 investment is a balanced plan: open what makes structural sense, keep what is efficient, and invest in cabinets, lighting, counters, and ventilation that will still perform a decade from now.
Bathroom Remodeling in a 1980s Woodlands Home
Bathrooms in 1980s Woodlands homes often include cultured marble counters, low 32-inch vanities, brass faucets, framed shower doors, oversized garden tubs that go largely unused, small enclosed shower stalls, and vanity lighting that is harsh, dated, and energy-inefficient. In The Woodlands' humidity, ventilation deficiencies in these bathrooms also tend to cause long-term moisture issues behind tile and inside cabinetry.
A practical bathroom remodel for a Woodlands 1980s home starts with moisture control and layout — not tile selection. In primary bathrooms, many homeowners remove the original garden tub and use that footprint for a larger walk-in shower, a linen tower, or a better double vanity. In secondary bathrooms, replacing old tub surrounds, improving tile waterproofing, and upgrading exhaust ventilation can make the space safer, drier, and easier to clean.
- Replace 32-inch low vanities with taller comfort-height cabinets and durable quartz or porcelain counters
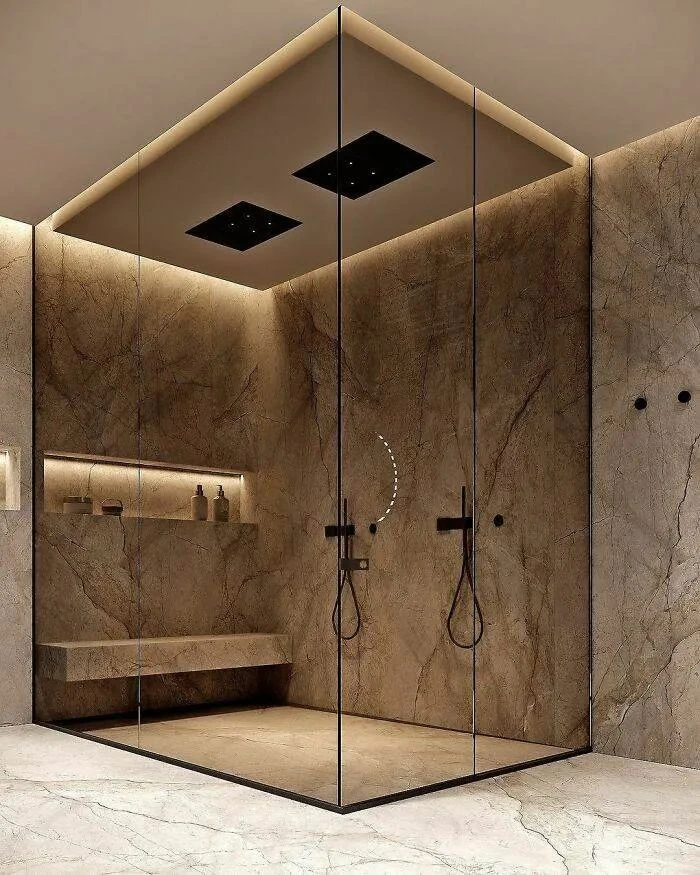
- Install walk-in showers with frameless glass, bench seating, and built-in niche storage
- Use slip-resistant floor tile and professionally waterproofed shower walls — not just surface tile over old mortar
- Add recessed lighting, LED vanity fixtures, and a properly sized quiet exhaust fan
- Upgrade toilets, faucets, shutoff valves, and shower fixtures for water efficiency and long-term reliability
If the bathroom is part of a larger Woodlands remodel, coordinate plumbing, tile, lighting, and cabinetry early in the design process. You can also review our bathroom remodeling services in The Woodlands for project-specific planning.

2026 Bathroom Remodeling Trends for 1980s Woodlands Homes
Bathroom remodeling in The Woodlands in 2026 is strongly centered on comfort, moisture control, accessibility, and low maintenance. That is especially relevant for 1980s homes, where many primary bathrooms have oversized garden tubs that are rarely used, small enclosed showers, low vanities, framed glass, dated tile, and exhaust fans that are too weak for the South Texas humidity level.
A modern Woodlands bathroom does not need to feel cold or clinical. The best updates create a cleaner, safer, more relaxing space: a larger shower, better ventilation to manage humidity, warmer lighting, slip-resistant floors, practical storage, and professionally waterproofed tile installations that will not fail behind the wall in 5 years.
- Walk-in showers: larger shower footprints using reclaimed tub space, frameless glass, bench seating, recessed niches, and handheld or rain shower heads.
- Curbless or low-threshold entries: practical for aging-in-place planning and cleaner visual lines — increasingly requested in established Woodlands neighborhoods where homeowners plan to stay long term.
- Warm finishes: wood-look vanities, natural stone tones, brushed nickel or matte black fixtures, and calming neutral palettes that complement Woodlands home styles.
- Wellness lighting: dimmable vanity lights, recessed shower lights, backlit LED mirrors, and softer nighttime circuits that make the bathroom feel like a retreat.
- Humidity and moisture control: properly sized exhaust fans, professional-grade waterproofing, large-format tile to reduce grout lines, and drainage systems designed for the Woodlands climate.
For a 1980s Woodlands bathroom, the most common mistake is spending the entire budget on visible finishes while leaving weak ventilation, deteriorating waterproofing, old shutoff valves, or an awkward layout unresolved. The 2026 approach is to make the bathroom look better and perform better at the same time — especially in a climate as demanding as Montgomery County.
Whole-Home Interior Updates for 1980s Woodlands Homes
Interior updates can dramatically change how a 1980s Woodlands home feels without changing its footprint. Popcorn ceiling removal, fresh wall texture, updated paint colors, new trim profiles, interior doors, and continuous modern flooring can make the same square footage feel significantly more spacious, brighter, and cohesive.
Flooring is particularly impactful in Woodlands 1980s homes. Carpet in main living areas, formal dining rooms, hallways, and sometimes bedrooms was the standard in this era. Replacing it with engineered hardwood, luxury vinyl plank, or large-format porcelain tile creates better flow, reduces allergen accumulation, and simplifies cleaning — an important advantage in a high-humidity, high-pollen environment like Montgomery County.
- Remove popcorn ceilings and repair wall texture throughout main living areas
- Replace carpet-heavy rooms with moisture-resistant, durable modern flooring selected for the Texas climate
- Paint or replace dark-stained oak trim, doors, and baseboards with cleaner contemporary profiles
- Update stair railings, ceiling fans, switches, outlets, and door hardware to a consistent finish
- Add built-in cabinetry, closet systems, mudroom storage at the garage entry, and laundry room cabinetry
Interior updates across multiple rooms pair well with coordinated planning through our interior remodeling services in The Woodlands, especially when flooring, drywall, trim, paint, and cabinetry need to be sequenced across a full first floor or whole-home renovation.
Layout Changes for 1980s Woodlands Homes
The classic Woodlands 1980s floor plan reflects how families lived in that era: a formal living room near the front entry that is rarely used, a separate formal dining room, an enclosed kitchen at the rear, a family room, and bedrooms in a private wing. Modern households want fewer underused formal rooms and more flexible everyday space — a kitchen that opens to the living area, a dining zone that functions for both daily meals and gatherings, and a home office or flex room that serves the way people actually work today.
Popular layout changes in 1980s Woodlands homes include opening the kitchen to the family room, repurposing formal dining rooms as home offices or study areas, expanding laundry rooms, improving garage-entry storage and mudroom function, and creating better visual connection between indoor living and outdoor patios. Before any wall is removed, the contractor must confirm whether it is load-bearing and whether electrical, plumbing, or HVAC runs need rerouting.
- Open the kitchen to the family room when structural framing allows — extremely common in Panther Creek and Cochran's Crossing floor plans
- Convert the formal living or formal dining room into a home office, playroom, or everyday flex space
- Improve laundry, pantry, mudroom, and garage-entry organization and storage
- Update fireplaces, entertainment walls, and older built-ins that feel heavy by current standards
- Improve natural light and sightlines between key rooms — many 1980s Woodlands homes have underutilized window and door wall opportunities
Larger layout changes work best as part of a coordinated renovation plan. This article on how remodeling companies complete full-home renovations explains the process from site visit through final walkthrough.
Plumbing, Electrical, HVAC, and Insulation
A 1980s Woodlands remodel is the right time to inspect the systems behind the walls. Even when the home looks well maintained on the surface, older supply lines, shutoff valves, breakers, outlets, ductwork, bath fans, and attic insulation may need attention. In Texas, deferred maintenance on these systems leads to higher utility costs, comfort complaints, and expensive emergency repairs — often timed at the worst moment.
In Montgomery County's climate, HVAC sizing and ductwork condition are especially important. An undersized system or a leaky duct system can make a beautifully remodeled Woodlands home uncomfortable all summer. Updating electrical for modern appliance loads, GFCI requirements, and better lighting circuits is also typically required when kitchens and bathrooms are opened up.
- Evaluate the electrical panel before adding new appliances, lighting loads, or dedicated kitchen and bathroom circuits
- Upgrade bathroom exhaust ventilation and kitchen range ventilation — both are consistently undersized in 1980s Woodlands homes
- Inspect and improve attic insulation, air sealing at penetrations, and duct condition before investing in surface finishes
- Replace aging plumbing valves, supply lines, and shutoffs during any kitchen or bathroom remodel
- Plan all inspections and permits through Montgomery County before rough-in work begins
Material selection for system upgrades matters in humid climates too. See choosing the right materials for humid Texas weather before finalizing flooring, cabinetry, tile backer systems, and exterior products.
Energy Efficiency Upgrades for 1980s Woodlands Homes in 2026
Most 1980s Woodlands homes were built well before today's expectations for insulation performance, air sealing, window solar heat gain control, and appliance efficiency. In Montgomery County, where summer temperatures regularly exceed 95°F and humidity stays elevated for months, that gap between the original construction standard and current best practice translates directly into higher utility bills and reduced indoor comfort — every single year.
In 2026, energy planning should happen early in the remodel scope — not after finishes are selected. If you are replacing windows, exterior doors, insulation, HVAC equipment, water heaters, or kitchen appliances, confirm performance ratings and installation requirements during the design phase. The IRS and ENERGY STAR guidance on eligible upgrades and any associated tax credit rules can change by product category and year, so homeowners should verify current eligibility with qualified documentation.
- Windows and exterior doors: prioritize solar heat gain coefficient (SHGC) ratings appropriate for South Texas, proper flashing, air sealing, and low-E glass to reduce thermal transfer.
- Attic and building envelope: improve attic insulation depth, seal all penetrations, and address duct leakage — the highest-impact improvements for summer utility bills in The Woodlands.
- Kitchen appliances: select ENERGY STAR-rated appliances and plan ventilation for the actual cooking load; induction-ready planning reduces kitchen heat in summer.
- Bathroom fans: replace weak or noisy exhaust fans with properly sized, humidity-sensing units that run long enough to clear moisture after every shower.
- Lighting: LED fixtures, dimmers, occupancy sensors, and task lighting improve daily comfort while reducing the heat load from older incandescent and fluorescent fixtures.
Energy improvements are often the least visible part of a remodel, but they are consistently what makes a renovated Woodlands home feel genuinely transformed after the project is done — cooler in summer, quieter, and easier on the electric bill.
Exterior Remodeling & HOA Considerations in The Woodlands
Exterior updates on a 1980s Woodlands home accomplish two things at once: they protect the building envelope from Texas weather and they improve curb appeal in neighborhoods where property values are strongly influenced by how the streetscape looks. Many 1980s Woodlands homes still carry older brick color combinations, worn wood trim, faded or mismatched paint, inefficient single-pane windows, aging gutters, and garage doors that communicate a home's age before anyone steps inside.
HOA approval is a required first step. The Woodlands Township and individual village associations govern exterior changes — paint color selection, siding materials, additions, patios, walkways, fencing, driveways, and even landscaping changes often require written approval before work begins. Working with a contractor who understands this process ensures the project does not get delayed or require changes after materials are ordered.
A smart exterior remodel should begin with building envelope performance: siding condition, roof age, drainage around the foundation, window efficiency, flashing integrity, and exterior door performance. Once those items are assessed, design improvements — updated paint colors in approved Woodlands palettes, new trim profiles, stone veneer accents, updated lighting, front door replacements, covered patios, and outdoor living areas — can be planned and permitted with confidence.
- Replace damaged or weathered siding, trim, fascia, and soffits with materials appropriate for Woodlands HOA requirements and Texas humidity
- Upgrade windows and exterior doors where solar heat gain, air leakage, or visual age are concerns
- Refresh exterior paint colors, shutters, garage doors, and entry lighting — all subject to HOA palette approval
- Improve patios, covered outdoor living areas, outdoor kitchens, and backyard entertainment spaces while confirming HOA setback and materials requirements
- Inspect gutters, downspouts, grading, roofing, and flashing before undertaking cosmetic exterior work
If the exterior needs as much attention as the interior, review exterior remodeling services in The Woodlands and the guide to top exterior remodeling trends for current material and design options.

Budget and Planning Tips for a 1980s Woodlands Remodel
Budgeting for a 1980s Woodlands home remodel depends on how much of the scope is cosmetic and how much involves structural changes, system upgrades, or layout reconfiguration. Painting, flooring, fixture replacement, and trim updates tend to be more predictable. Kitchens, bathrooms, wall removal, electrical panel work, plumbing updates, window replacement, and exterior envelope repairs require a stronger contingency because conditions behind walls and under floors in a 40-year-old home are not fully known until demolition begins.
In The Woodlands market, where home values are strong and the cost of doing the job correctly tends to be lower than the cost of redoing it, a well-scoped budget is one of the most important decisions a homeowner can make before materials are ordered. The strongest projects start with a professional site visit and honest assessment of what exists — not a finish catalog.
- Start with a thorough home assessment and condition review before selecting finishes or setting a fixed budget
- Clearly separate must-do repairs and code requirements from lifestyle upgrades and cosmetic preferences
- Hold a genuine contingency — typically 10–15% for cosmetic scopes, 15–20% for kitchens, bathrooms, and structural work in an older home
- Order cabinets, windows, specialty tile, and custom fixtures early — lead times in 2026 remain extended for some categories
- Phase the project if necessary to keep portions of the home livable, but plan the phasing with the full renovation in mind to avoid costly rework between phases
Homeowners planning a larger Woodlands renovation should also read how to plan a realistic remodeling budget and the cost of remodeling in The Woodlands. Those guides explain the difference between finish-level updates and full-scope renovation work in the local market.
2026 ROI Priorities for Remodeling a 1980s Woodlands Home
Not every remodeling upgrade returns value the same way, and in The Woodlands market, the calculation is especially important. Because home prices in established village neighborhoods are already strong, projects that correct visible age, improve daily function, and address deferred exterior maintenance tend to deliver measurable return — either in resale performance or in the reduced cost of emergency repairs down the line.
For long-term Woodlands residents who are not planning to sell, ROI should also be measured in comfort, livability, and reduced maintenance burden. A better kitchen layout, a safer and more functional bathroom, improved insulation, durable low-maintenance flooring, and updated exterior materials all reduce daily frustration and long-term repair cost — whether or not they show up on a specific line of an appraisal.
- Highest practical impact: kitchen layout, custom cabinetry, quartz counters, lighting, and range ventilation — transforms the most-used room in the house.
- Best comfort impact: bathroom walk-in showers, comfort-height vanities, humidity-controlled ventilation, new flooring, and improved HVAC — what you experience every day.
- Best curb-appeal and resale impact in The Woodlands: exterior paint in HOA-approved palettes, garage door replacement, front entry doors, new windows, and outdoor living additions — what buyers and appraisers see first.
- Best risk-reduction impact: plumbing valve replacement, electrical safety upgrades, professional waterproofing, foundation drainage, and roof/exterior envelope repairs — what protects the investment.
The most durable strategy for a 1980s Woodlands home is to address the items that remove visible age, improve daily use, and protect the structure first. After those are resolved, luxury finishes and personalized design details can be layered in confidently — without building over unresolved problems.
Conclusion
Remodeling a 1980s home in The Woodlands in 2026 is one of the most financially and practically sound decisions a Woodlands homeowner can make. The mature lots, established tree canopy, school district access, and community infrastructure these neighborhoods offer cannot be replicated at the same price point in any newer development in the greater Houston area. The opportunity is to transform a dated 1980s interior and bring the mechanical systems, layout, finishes, and exterior into alignment with the way the household actually lives today.
The strongest Woodlands remodels are planned as whole systems: kitchens connect to living areas; bathrooms depend on proper ventilation and waterproofing; flooring affects room-to-room transitions; exterior updates protect the interior investment; and energy improvements make every other update more comfortable to live with. When those pieces are planned together — with HOA requirements, Montgomery County permits, and project sequencing all managed from the start — a 1980s Woodlands house can feel genuinely current without losing what originally made the location valuable.
Ready to plan a 1980s home remodel in The Woodlands? Connect with our remodeling contractors in The Woodlands and surrounding areas for a site visit, scope review, and a free estimate.
Choosing the right contractor matters. Reach out to Remodeling contractors The Woodlands & nearby areas like Spring, Conroe, Tomball, and Magnolia.