Turning Insurance Claims into Beautiful Homes - Without Exceeding Your Claim Budget  !! Turning Insurance Claims into Beautiful Homes - Without Exceeding Your Claim Budget  !! Turning Insurance Claims into Beautiful Homes - Without Exceeding Your Claim Budget  !! Turning Insurance Claims into Beautiful Homes - Without Exceeding Your Claim Budget  !!

Kitchen Side Extension in Montgomery County, TX | Kitchen Addition & Expansion Services

Structural kitchen additions, open-plan conversions, and full kitchen expansions for Montgomery County, Texas homeowners

200+ Kitchen Extensions Completed
15+ Years of Experience
100% Code Compliant
5★ Avg. Client Rating

Kitchen Side Extension Services

Montgomery County homeowners are increasingly choosing to expand their homes rather than move — and the kitchen is consistently the most popular target for that investment. From the established neighborhoods of The Woodlands and Conroe, where larger lot sizes create real opportunities to extend into unused yard space, to the growing communities of Spring, Kingwood, and Klein along the county's southern border, homeowners are finding that a kitchen side extension delivers more usable space, better layout flow, and stronger resale value than almost any other single project — and if you're weighing your overall kitchen remodeling costs, a side extension is worth understanding as part of the broader budget picture. In the rural and semi-rural communities of Magnolia, Tomball, and Montgomery, where homes often sit on half-acre to multi-acre lots, side extensions allow families to create genuinely expansive kitchen and dining spaces that were simply not possible within the original footprint. Even in the denser communities of Porter, New Caney, and Splendora, targeted bump-out additions of 50 to 150 square feet can transform the functionality of a kitchen that was never designed to accommodate a modern family's daily demands.

At Select Remodeling & Construction, we specialize in kitchen side extensions, kitchen additions, and structural kitchen expansions designed to integrate seamlessly with the existing home — inside and out — while delivering the layout, natural light, and storage capacity that Montgomery County families need.

Whether your project is a modest bump-out to accommodate an island and breakfast nook, a full side addition that doubles your kitchen's square footage, or an open-plan conversion that removes the wall between the kitchen and an adjacent room, our team manages every phase of the work — from structural engineering and foundation to cabinetry, countertops, and final finishes. Homeowners curious about how long a kitchen remodel takes will find that a side extension follows a more extended timeline than a standard remodel — which our project timeline section covers in detail below.

Kitchen Side Extension Services in Montgomery County, Texas

Explore Our Kitchen Side Extension Services

Every kitchen extension is different. The right approach depends on the existing footprint of the home, available yard space, structural conditions, and the layout and lifestyle goals of the homeowner.

Structural Kitchen Additions & Foundation Work

A kitchen side extension is fundamentally a structural project before it is a kitchen project. The quality and longevity of the entire addition depends on how well the new foundation integrates with the existing structure — a detail that matters especially across Montgomery County, where clay soil conditions cause differential settlement between new and existing foundations if the engineering is not done correctly from the start. In the wetter eastern communities of Porter, New Caney, and Splendora, where the water table is higher and seasonal rainfall is heavier, proper drainage planning and vapor control under the new slab are critical to preventing moisture problems that can affect the finished interior for years after completion.

Our structural addition services include:
  • Site preparation, excavation, and new foundation installation matched to existing structure
  • Load-bearing wall removal or modification with proper beam and header installation
  • New framing, roof extension, and weatherproofing integrated with existing roofline
  • Exterior wall tie-in with moisture barrier and insulation throughout
  • Structural engineering documentation for Montgomery County permit submissions
Every structural addition is engineered for the specific soil and drainage conditions of your property before a single board is framed. For a deeper look at how Texas heat and humidity specifically affect the materials used in kitchen construction, see our guide on how Texas heat and humidity affect kitchen materials.
Kitchen Structural Addition and Foundation Work in Montgomery County, Texas

Open-Plan Kitchen Conversions & Wall Removal

Many homes across Montgomery County — particularly those built in the 1980s and 1990s in established neighborhoods like Kingwood, Klein, and Imperial Oaks — were built with compartmentalized floor plans that isolate the kitchen from the dining and living areas. Removing the wall between the kitchen and an adjacent room is frequently the first step in a side extension project, as it allows the new addition to flow naturally into the existing interior rather than feeling like a disconnected attachment. In Shenandoah and The Woodlands corridor, open-plan kitchen conversions paired with a side extension are particularly popular among homeowners preparing their property for resale in a market where open-concept layouts command a clear premium. Understanding which kitchen layouts add the most value in Texas homes can help inform both the extension scope and the interior redesign decisions that follow.

Our open-plan conversion services include:
  • Load-bearing wall assessment with structural engineering sign-off
  • Beam and header installation to safely span removed wall openings
  • Electrical, plumbing, and HVAC rerouting around removed wall sections
  • Seamless flooring transition between existing and new spaces
  • Full interior finishing including drywall, paint, and trim throughout the unified space
The result is a kitchen that connects naturally with the rest of the home — improving both daily livability and the way the property presents to buyers.
Open Plan Kitchen Conversion in Montgomery County, Texas

Kitchen Interior Finishing & Full Remodel Integration

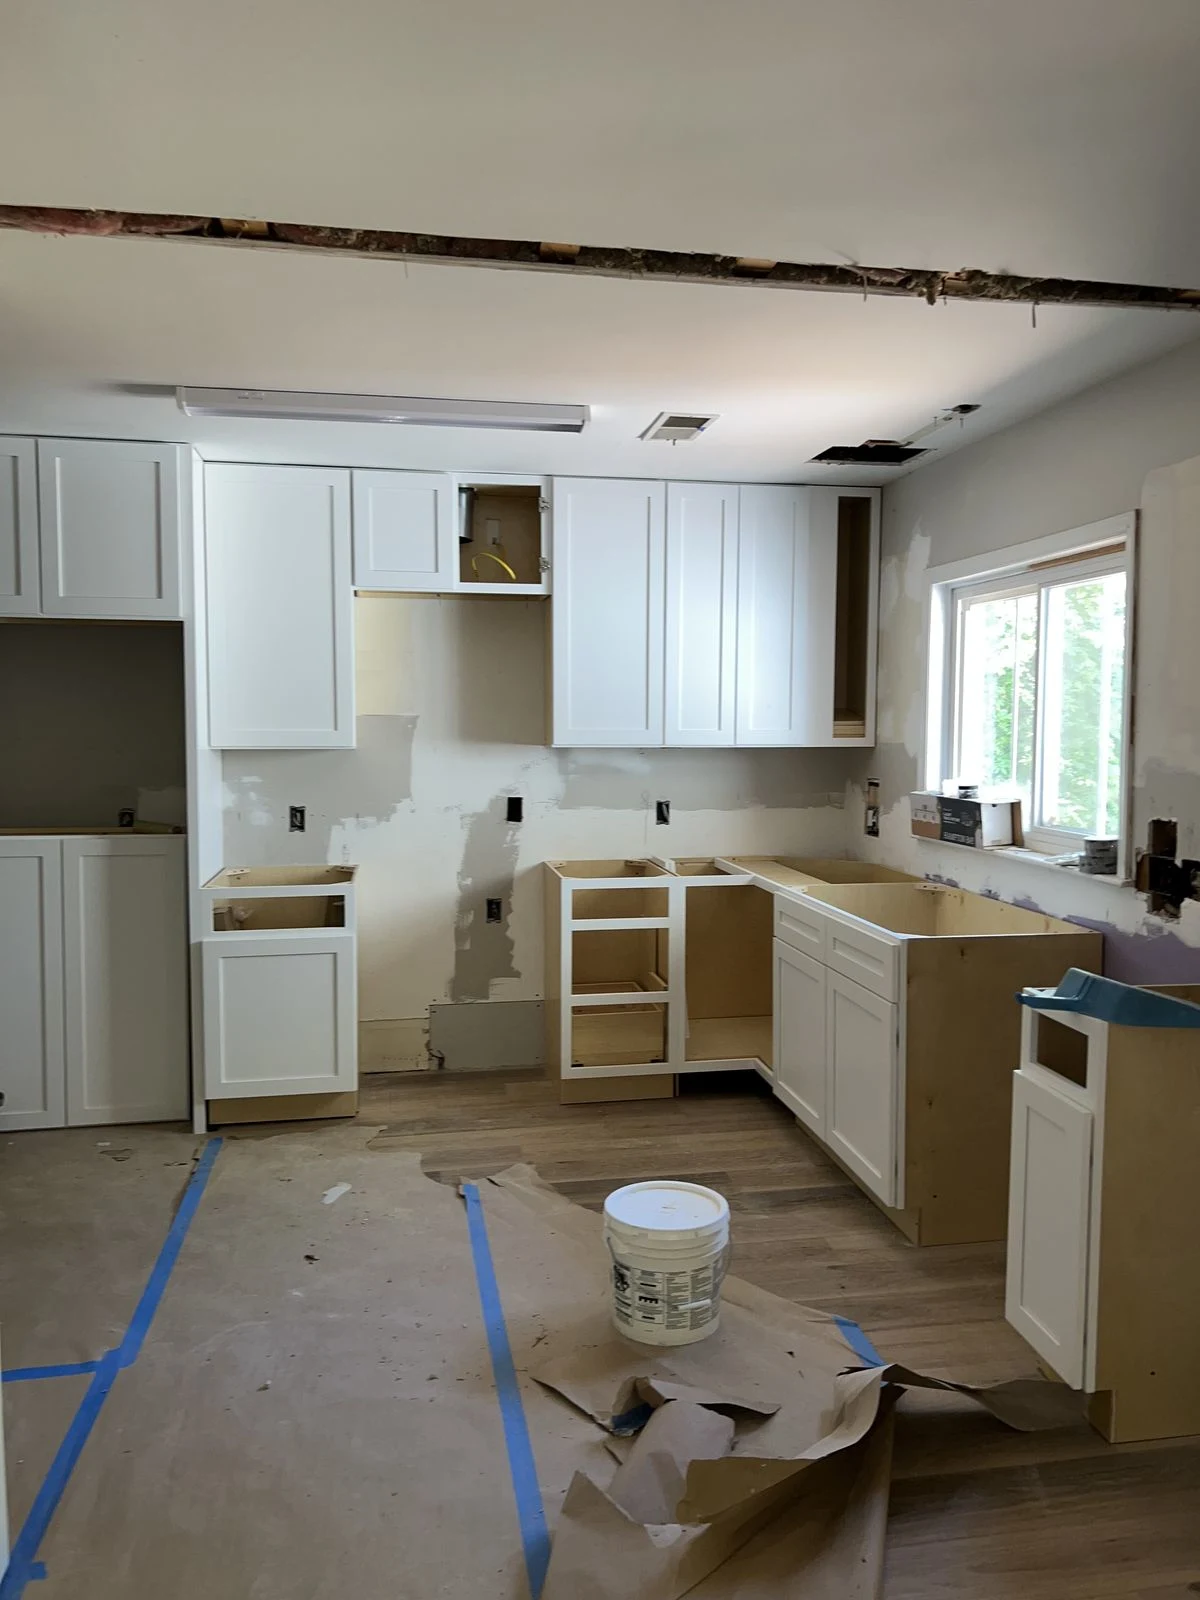
A kitchen side extension only delivers its full value when the new space is finished to the same standard as the rest of the home — and when the new cabinetry, countertops, flooring, and fixtures integrate seamlessly with the existing kitchen rather than creating a visible divide between old and new. Homeowners in Conroe, Magnolia, and the rural townships near Montgomery frequently choose to use the side extension project as the trigger for a complete kitchen remodel — replacing all cabinetry, countertops, and appliances throughout the original and new spaces together, so the finished result reads as one unified kitchen rather than two phases stitched together. If you're exploring what design directions are resonating with Texas homeowners right now, our overview of modern kitchen design trends for 2026 is a useful starting point for finish and layout decisions. In The Woodlands and Shenandoah, where high-end finishes are the market expectation, full remodel integration is almost always the preferred approach.

Our kitchen finishing services include:
  • Custom and semi-custom cabinetry installation throughout the original and extended kitchen
  • Quartz, granite, and solid surface countertop installation
  • Kitchen island design and installation with seating and storage
  • Continuous hardwood, tile, or LVP flooring across old and new spaces
  • Backsplash, lighting, plumbing fixtures, and appliance installation
Every finish selection is made with the goal of creating a kitchen that looks and functions as a single, cohesive space.
Kitchen Interior Finishing and Full Remodel Integration in Montgomery County, Texas

Exterior Matching & Natural Light Integration

The exterior of a kitchen side extension must be treated with the same care as the interior — because a poorly matched addition diminishes both the curb appeal and the appraised value of the property. Across Montgomery County, from the manicured streetscapes of The Woodlands and Imperial Oaks to the more rural character of Willis and Stagecoach, we ensure that the roofline, siding profile, window proportions, and exterior finish of every addition are carefully matched to the original home. Natural light integration is equally important — larger kitchen spaces that do not include adequate glazing feel dark and disconnected, and we plan window and skylight placement as part of the initial design rather than as an afterthought.

Our exterior and natural light services include:
  • Roofline extension and integration matched to existing pitch and profile
  • Siding, trim, and soffit installation matched to original exterior materials
  • Large-format windows and sliding or French door installation for natural light
  • Skylight installation where ceiling configuration allows
  • Exterior painting and weather-resistant coating for the full addition
A well-executed exterior match means the finished addition looks like part of the original design — not a visible afterthought bolted onto the side of the home.
Kitchen Extension Exterior Matching in Montgomery County, Texas

How Much Does a Kitchen Side Extension Cost in Montgomery County

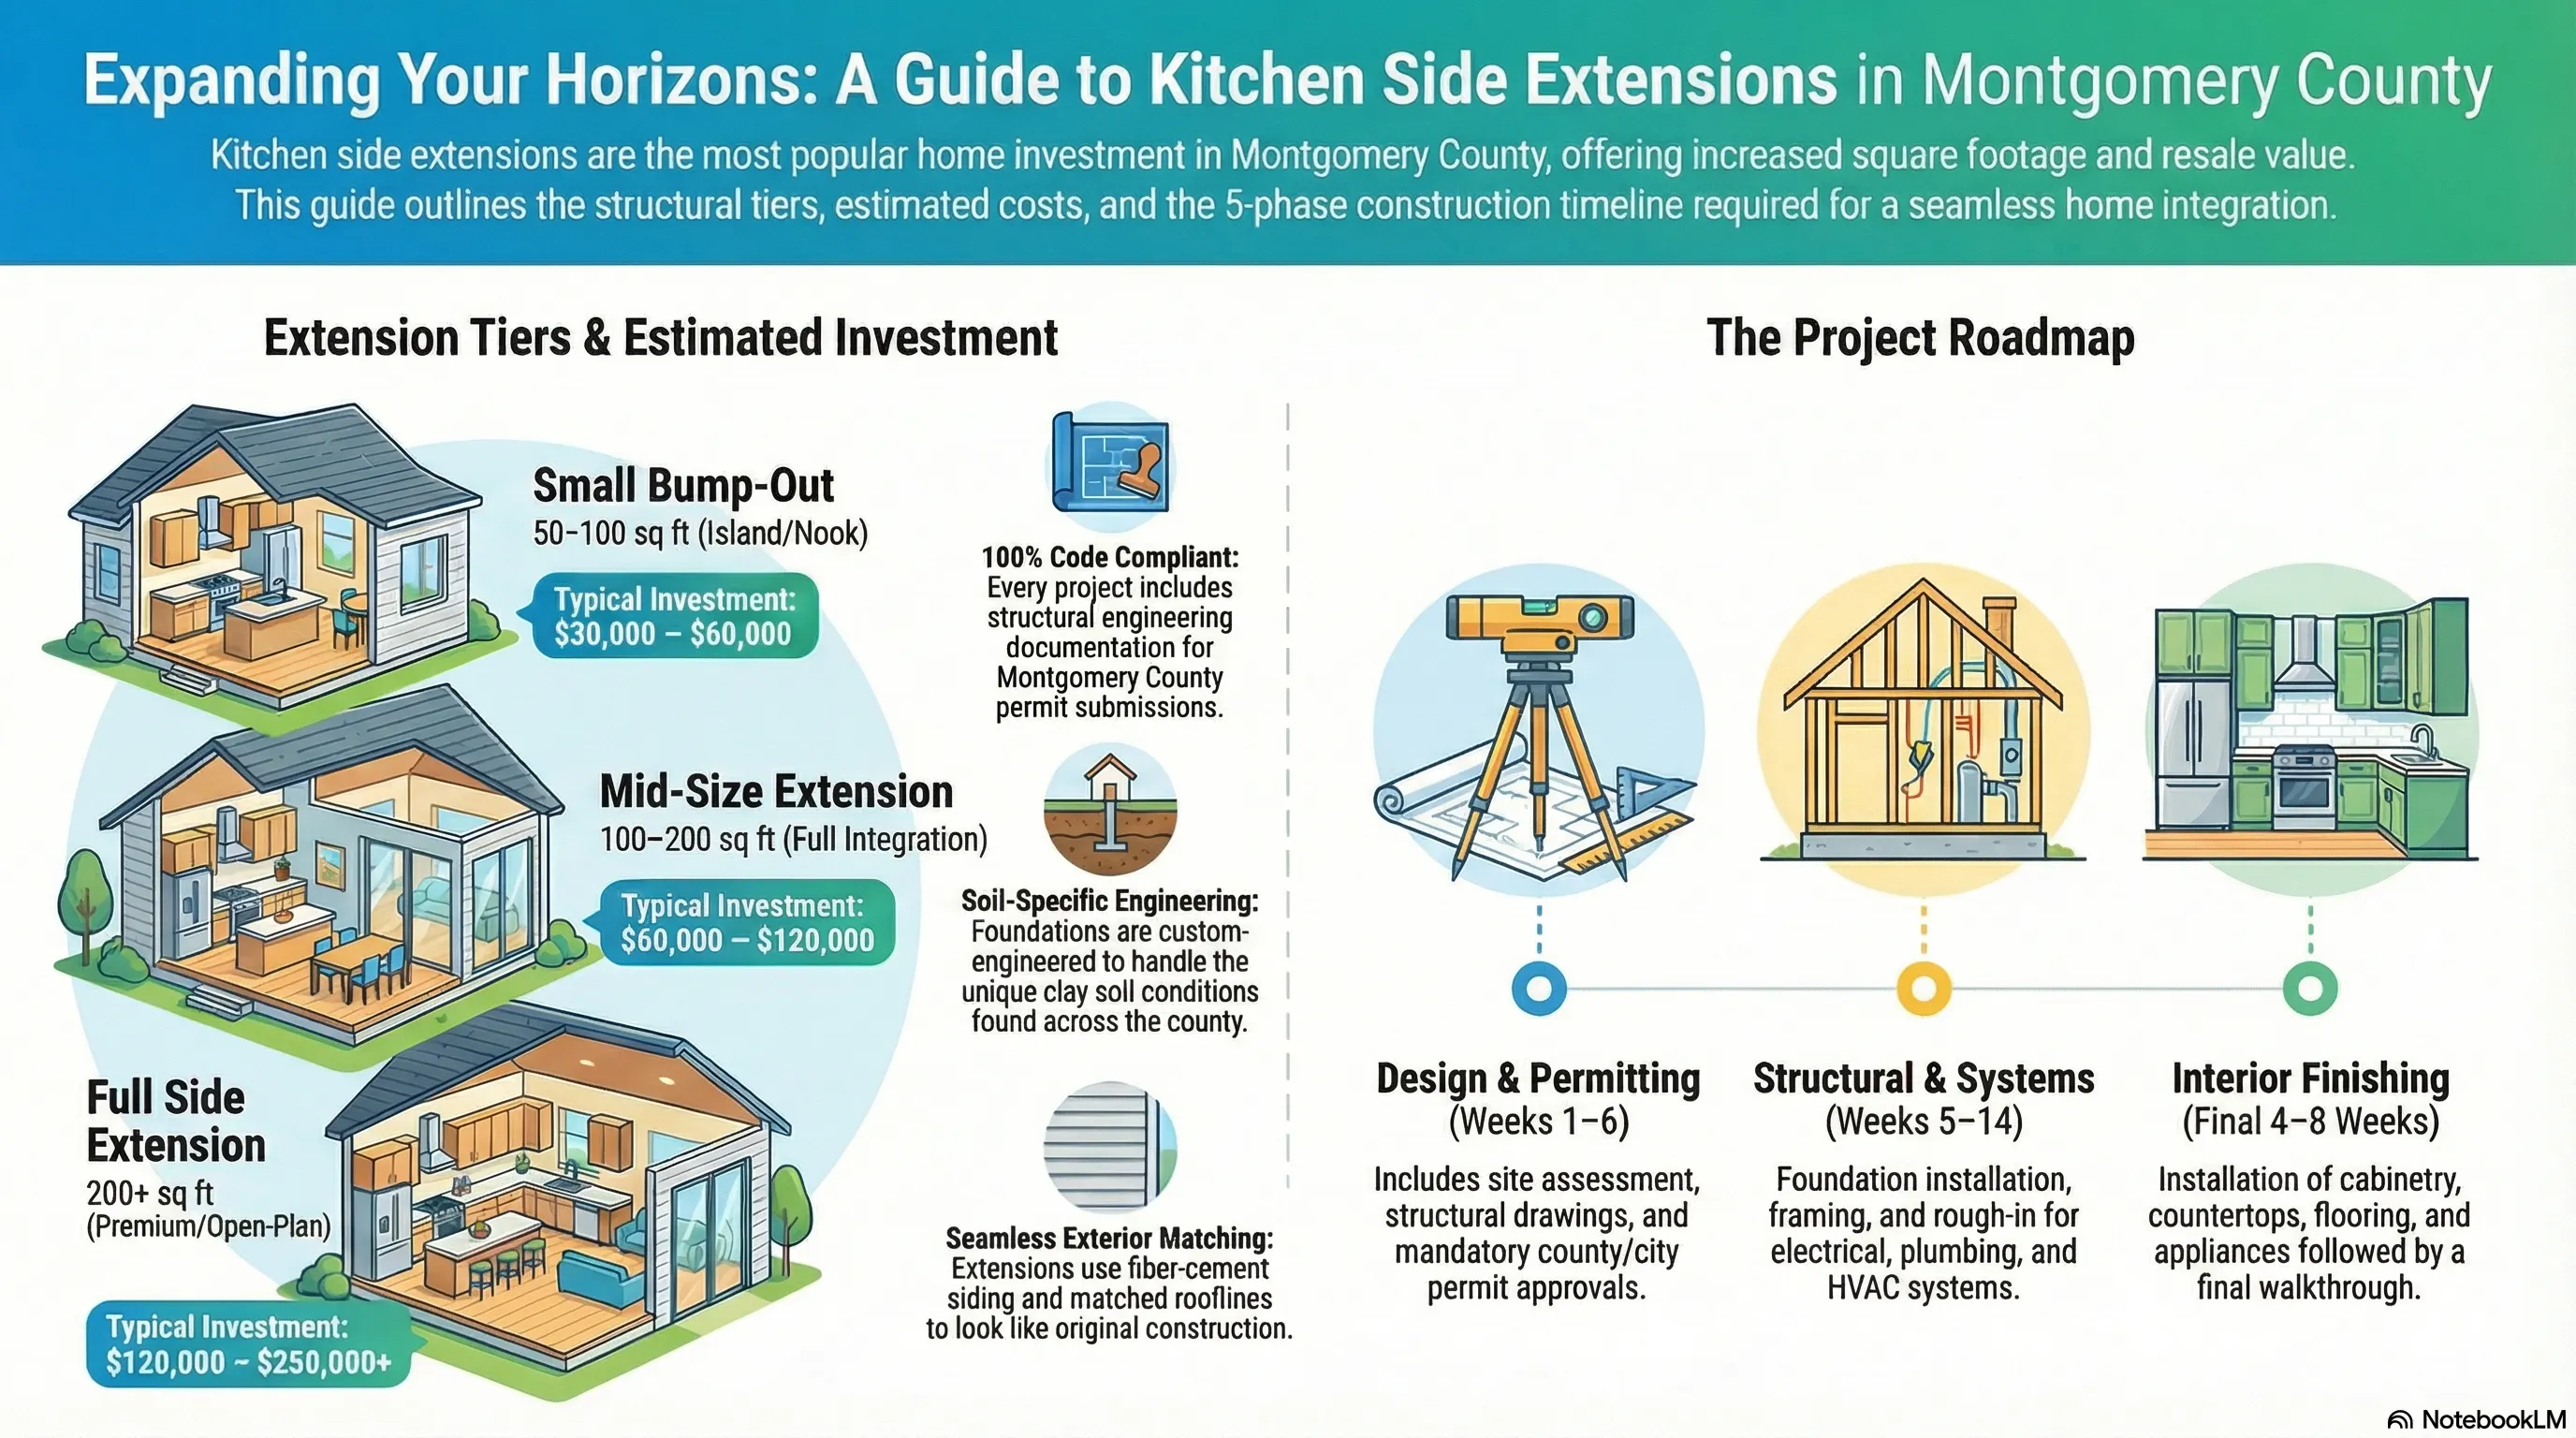
Kitchen side extension costs vary significantly based on the size of the addition, the complexity of the structural work required, the finish level selected, and whether the project includes a full kitchen remodel in the original space.

Project Type Description Typical Investment
Small Bump-Out Addition 50–100 sq ft extension for island, breakfast nook, or additional counter space with standard finishes $30,000 – $60,000
Mid-Size Kitchen Side Extension 100–200 sq ft addition with full kitchen remodel integration, custom cabinetry, and quality finishes $60,000 – $120,000
Full Kitchen Side Extension 200+ sq ft addition with open-plan conversion, premium finishes, structural modifications, and complete kitchen remodel $120,000 – $250,000+

Your Kitchen Side Extension Timeline

A kitchen side extension is one of the most sequentially complex residential projects a homeowner can undertake — structural, mechanical, and finish phases must proceed in the correct order, and each phase depends on the previous one being fully completed and inspected. Our process keeps every project organized, on schedule, and on budget from the first site visit to the final walkthrough.

1

Site Assessment, Design & Estimate – Weeks 1–2

Our team visits your property anywhere across Montgomery County to assess available space, existing structural conditions, soil and drainage characteristics, and your layout and design goals. We provide a fully itemized written estimate covering scope, materials, structural approach, and timeline — with no surprises later in the project.

2

Design Finalization & Permit Submissions – Weeks 3–6

Architectural and structural drawings are finalized and permit applications are submitted to Montgomery County or to the relevant incorporated city office for projects in Willis, Splendora, or the City of Montgomery. We manage the complete submission process and coordinate with inspectors to prevent administrative delays from affecting the construction schedule. For a full breakdown of what permits apply to kitchen work in this region, our guide to kitchen remodeling permits required in the Spring TX and Houston area covers the requirements in detail.

3

Foundation & Structural Framing – Weeks 5–10

Site preparation, excavation, and new foundation installation are completed first, followed by framing, roof extension, and exterior weatherproofing. Any load-bearing wall removals or structural modifications to the existing kitchen are completed in this phase, with inspections at each required milestone before the project advances.

4

Mechanical Systems & Insulation – Weeks 8–14

Electrical, plumbing, and HVAC systems are extended into the new space by licensed tradespeople. All rough-in work is inspected and approved before insulation is installed and walls are closed. This phase includes any reconfiguration of the existing kitchen's plumbing or electrical layout required to accommodate the new design.

5

Interior Finishing & Kitchen Installation – Final 4–8 Weeks

The final phase includes drywall, flooring, cabinetry, countertops, backsplash, fixtures, lighting, and appliance installation throughout the original and extended kitchen spaces. The project concludes with a full walkthrough, punch list completion, and debris removal — delivering a finished kitchen ready for daily use.

Materials & Brands We Use for Kitchen Side Extensions

Montgomery County's humid subtropical climate, clay soil conditions, and extreme heat cycles demand high-performance materials at every level of a kitchen side extension — from the foundation and framing through to the interior finishes. We use only products proven to perform in these specific environmental conditions.

Structural Framing & Engineered Lumber

We use pressure-treated lumber for all sill plates and ground-contact framing, LP SolidStart® LVL beams for spanning load-bearing wall openings, and Weyerhaeuser TJI® floor joists for floor systems — engineered products that resist moisture and dimensional movement in the clay soil conditions common across Montgomery County.

Exterior Siding & Roofing

We install James Hardie® fiber cement siding on all new addition exteriors for durability and seamless visual matching, and GAF® Timberline HDZ roofing on extension roof sections — both products selected for their performance in Gulf Coast heat, humidity, and UV exposure.

Insulation & Energy Efficiency

New extension walls and ceilings are insulated with Owens Corning® EcoTouch PINK FIBERGLAS™ batt insulation and Icynene® open-cell spray foam at critical air-sealing locations — ensuring the expanded kitchen space maintains comfortable temperatures year-round without excessive HVAC load.

Cabinetry & Countertops

We install cabinetry from Kraftmaid® and Fabuwood® lines for semi-custom and full custom configurations, paired with MSI® quartz and granite countertops — materials selected for durability, moisture resistance, and the premium appearance Montgomery County homeowners expect.

Flooring Systems

We install continuous flooring across the original and extended kitchen using Shaw® Repel hardwood, Emser® large-format porcelain tile, or COREtec® luxury vinyl plank — all products engineered to handle the humidity fluctuations and foot traffic demands of a high-use kitchen environment.

Windows, Doors & Hardware

Natural light is a critical element of every kitchen extension. We install Andersen® 400 Series windows and Pella® sliding and French doors — energy-efficient, low-maintenance products that perform reliably in Montgomery County's seasonal temperature and humidity extremes.


LP Building Solutions Weyerhaeuser James Hardie GAF Sherwin-Williams Owens Corning Andersen Windows LP Building Solutions Weyerhaeuser James Hardie GAF Sherwin-Williams Owens Corning Andersen Windows

Montgomery County Permits & Building Regulations for Kitchen Extensions

Kitchen side extensions require building permits in Montgomery County without exception — because they involve structural additions, mechanical system modifications, and changes to the home's footprint. Our team manages the entire compliance process so homeowners can focus on the design decisions rather than the paperwork.

What Always Requires a Permit for a Kitchen Extension

Any addition to the home's structural footprint requires a Montgomery County building permit. This includes the new foundation, framing, roofing, electrical expansion, plumbing modifications, and HVAC extension into the new space. Load-bearing wall removals within the existing kitchen also require a structural permit and engineered drawings before work can begin. For a full breakdown of what permits apply to kitchen work in this region, our guide to kitchen remodeling permits required in the Spring TX and Houston area covers the requirements in detail.

Jurisdiction Matters — City vs. County Permitting

Incorporated cities within Montgomery County process building permits through their own municipal offices rather than the county. Projects in Willis, Splendora, and the City of Montgomery follow city-specific permitting processes, while properties in Klein and other Harris County border communities follow Harris County's separate permitting requirements. Our team identifies the correct jurisdiction for your property at the start of every project and manages the complete submission process accordingly.

These permits ensure that all structural and mechanical installations meet Texas residential building code requirements and that the addition is covered by proper inspections at every phase.

Our Full-Service Permitting Support

For all kitchen extension projects, our team manages the complete permitting process, including:

  • Structural engineering drawings and permit application preparation
  • County or city permit submissions and fee management
  • Inspection scheduling and coordination at each required milestone
  • HOA architectural review submissions where applicable

This ensures your kitchen side extension is fully permitted, inspected, and code-compliant from foundation to final finish — protecting your investment and your home's insurability.

Our Kitchen Remodeling Projects

Our kitchen and remodeling team has completed kitchen extensions, additions, and full remodel projects across Montgomery County and surrounding communities — each project tailored to the structural conditions, lot layout, and design goals of the homeowner.

Full Interior Home Remodel in Kingwood, Texas

Full Interior Home Remodel

Project Location: Kingwood, TX

A complete interior remodel including kitchen expansion, open-plan conversion, new flooring, and full finish upgrades — transforming a compartmentalized layout into a modern, connected living environment.

Full Interior Home Remodel in New Caney, Texas

Complete Home Interior Renovation

Project Location: New Caney, TX

Full interior renovation including kitchen remodel, updated bathrooms, new flooring throughout, and refreshed living areas — delivering a cohesive modern upgrade that significantly increased the home's daily functionality and resale value.

Full Home Remodel in Imperial Oaks, Texas

Whole-Home Remodel & Interior Upgrade

Project Location: Imperial Oaks, TX

A whole-home remodel addressing structural updates, kitchen expansion, interior layout improvements, and premium finish upgrades throughout — restoring the property's functionality while elevating its overall design and market value.

Why Montgomery County Homeowners Choose Us for Kitchen Side Extensions

A kitchen side extension is one of the most structurally complex and high-investment projects a homeowner can undertake. Families across Montgomery County choose our team because we combine structural expertise, kitchen design experience, and the local knowledge to navigate the specific challenges this region presents.

Deep Local Knowledge of Montgomery County Conditions

Our team works extensively throughout Montgomery County and the greater North Houston area — giving us a practical understanding of the soil conditions, drainage patterns, lot configurations, and permit requirements that directly shape how a kitchen side extension must be designed and built in this region. We know that Conroe and Magnolia properties on larger wooded lots frequently offer the most straightforward extension opportunities, that Porter and New Caney properties east of I-45 require more careful drainage engineering under new slabs, and that HOA design review processes in The Woodlands and Imperial Oaks add timeline considerations that must be planned for from the start. That location-specific knowledge shapes how we assess, design, and sequence every project. Homeowners who haven't yet decided on a layout direction may also find our guide to the best kitchen layouts for Woodlands home types helpful in aligning their extension scope with the right floor plan approach.

Materials Chosen for the Texas Climate

Texas heat, humidity, and clay soil movement create real challenges for kitchen additions from foundation performance to interior finish durability. Every extension uses materials selected for these specific conditions.

  • Moisture-resistant structural materials and vapor control at the foundation level
  • Fiber cement siding and energy-efficient windows engineered for Gulf Coast humidity
  • Interior finishes — cabinetry, flooring, and countertops — selected for long-term performance in a high-use kitchen environment

These choices ensure that the extension performs structurally and looks right through years of Texas weather and daily family use.

Licensed, Insured & Fully Compliant

Our kitchen extension contractors are fully licensed, bonded, and insured for all construction work in Montgomery County, Texas. Every project carries comprehensive general liability and workers' compensation insurance — protecting your property, your investment, and every worker on site throughout the full extension and remodel process.

Seamless Integration — Inside and Out

The most common failure mode of a kitchen addition is an extension that looks and feels disconnected from the rest of the home — either because the exterior doesn't match, the flooring transitions awkwardly, or the cabinetry in the new space doesn't align with the existing kitchen. Our integration-first approach addresses these details from the design phase. For homeowners weighing whether to manage parts of this project independently, our comparison of DIY kitchen remodeling vs. hiring professionals in Spring TX outlines where the risks are highest on structural and integration-heavy projects like a side extension.

  • Exterior roofline, siding, and window profiles matched to the original structure
  • Continuous flooring from the existing kitchen through the extended space
  • Cabinetry, countertops, and finishes unified across old and new areas

Transparent Communication Throughout Every Project

We believe homeowners should feel informed and in control at every stage of a kitchen side extension — particularly because the sequencing is complex and delays in one phase can affect everything that follows. That means:

  • Clear, fully itemized estimates before any work begins
  • Regular milestone updates as structural, mechanical, and finish phases are completed
  • Honest communication about any scope changes or site conditions discovered during construction
  • A single point of contact managing your project from assessment to final walkthrough

Our goal is simple: deliver a kitchen extension that functions perfectly, looks like it was always part of your home, and adds lasting value to your property. If you're still in the process of selecting a contractor for your project, our guide on how to choose the right remodeling contractor in The Woodlands walks through the key questions every homeowner should ask before signing a contract.

Frequently Asked Questions

Common questions Montgomery County homeowners ask about kitchen side extensions, additions, and structural kitchen expansions

Yes. A kitchen side extension is a structural addition to your home's footprint and requires building permits from Montgomery County. This includes foundation work, framing, electrical, plumbing, and HVAC extensions into the new space. Our team manages the entire permit application, inspection scheduling, and code compliance documentation process from start to finish.

Montgomery County's humid subtropical climate presents unique challenges for kitchen additions. Clay soil movement can cause new foundations to settle unevenly if not properly engineered, high humidity requires moisture-resistant framing and vapor control in the new structure, and extreme heat cycles demand proper insulation and HVAC sizing for the expanded space. We use materials and construction methods specifically chosen for these local conditions.

A typical kitchen side extension — including foundation, framing, roofing, mechanical systems, and full interior finishing — takes 12 to 20 weeks in Montgomery County from permit approval to project completion. Smaller bump-out additions may be completed in 8 to 12 weeks. Timeline varies based on the size of the addition, permit processing, and the complexity of integrating the new space with the existing kitchen.

Absolutely. Matching the exterior of the existing home is a standard part of every kitchen side extension we complete. We use siding, roofline profiles, window styles, and exterior finishes that are selected to complement the original structure — so the addition looks like it was always part of the home rather than an obvious afterthought.

Kitchen side extension costs vary significantly based on the size of the addition, the complexity of the structural work, and the finish level selected. A small bump-out addition of 50 to 100 square feet typically ranges from $30,000 to $60,000. A mid-size kitchen extension of 100 to 200 square feet generally runs $60,000 to $120,000. A full kitchen side extension with high-end finishes and structural modifications can range from $120,000 to $250,000 or more.

Yes. Kitchen additions and extensions consistently rank among the highest-return home improvement investments in Montgomery County's real estate market. A larger, well-designed kitchen increases livable square footage, improves daily functionality, and is one of the most persuasive features for buyers evaluating comparable properties — making a professionally executed kitchen side extension one of the strongest investments a homeowner can make.
Scroll to top
Call Ask Experts Email WhatsApp