








Turning Insurance Claims into Beautiful Homes - Without Exceeding Your Claim Budget  !! Turning Insurance Claims into Beautiful Homes - Without Exceeding Your Claim Budget  !! Turning Insurance Claims into Beautiful Homes - Without Exceeding Your Claim Budget  !! Turning Insurance Claims into Beautiful Homes - Without Exceeding Your Claim Budget  !!

All Season Sunrooms in Tomball, TX

Custom all season sunroom additions and four-season room construction for patio conversions, insulated glass enclosures, screened porch upgrades, and fully conditioned outdoor living additions — by a licensed local contractor who knows Harris County

100+ Remodeling Projects Completed
15+ Years Serving Harris County
100% Licensed & Insured
5★ Avg. Client Rating

All Season Sunroom Services in Tomball, TX

Tomball is a community where outdoor living is a genuine priority — but the Texas climate, with its intense summer heat, high humidity, and unpredictable weather, makes truly functional outdoor space a design challenge that only a properly built all season sunroom can solve. A well-designed, fully conditioned four-season sunroom extends the livable square footage of the home with a light-filled space that works in every month of the year — not just the brief window of comfortable outdoor temperatures that Tomball's climate allows.

All season sunroom additions in Tomball cover the full range of project types: converting an existing covered patio or screened porch into a fully conditioned four-season room, building a custom sunroom addition on a new foundation from the ground up, upgrading a three-season enclosure with insulated glass and HVAC integration, or constructing a glass-walled conservatory-style addition that becomes the architectural centerpiece of the home's rear elevation. Each project type carries its own structural, thermal, and Harris County permitting requirements.

At Select Remodeling & Construction, we are a licensed, local contractor serving Tomball and the surrounding Harris County and Montgomery County area with comprehensive home addition services. All season sunroom construction is one of the most technically demanding additions we manage — requiring structural engineering, high-performance glazing, proper thermal envelope detailing, and HVAC integration that must all be coordinated to deliver a room that performs as well as the rest of the home. For homeowners evaluating the full investment involved, our article on home addition ideas that add value to your Tomball property is a strong starting point. For an understanding of what permits apply to sunroom additions in this area, our Harris County permits and zoning guide for 2026 provides the most comprehensive local reference available. Beyond sunrooms, we also offer complete home remodeling services including kitchen remodeling, bathroom remodeling, roofing, and flooring installation so homeowners planning broader renovations have a single accountable team for the full scope of work.

All Season Sunroom Services in Tomball, Texas

All Season Sunroom Services We Provide in Tomball, TX

Our all season sunroom services in Tomball cover the full spectrum of four-season room projects — from patio enclosure conversions and screened porch upgrades to fully custom ground-up sunroom additions with insulated glass walls, dedicated HVAC, and premium interior finishes. Every project is managed in-house by a dedicated project manager overseeing each phase from permit through final inspection.

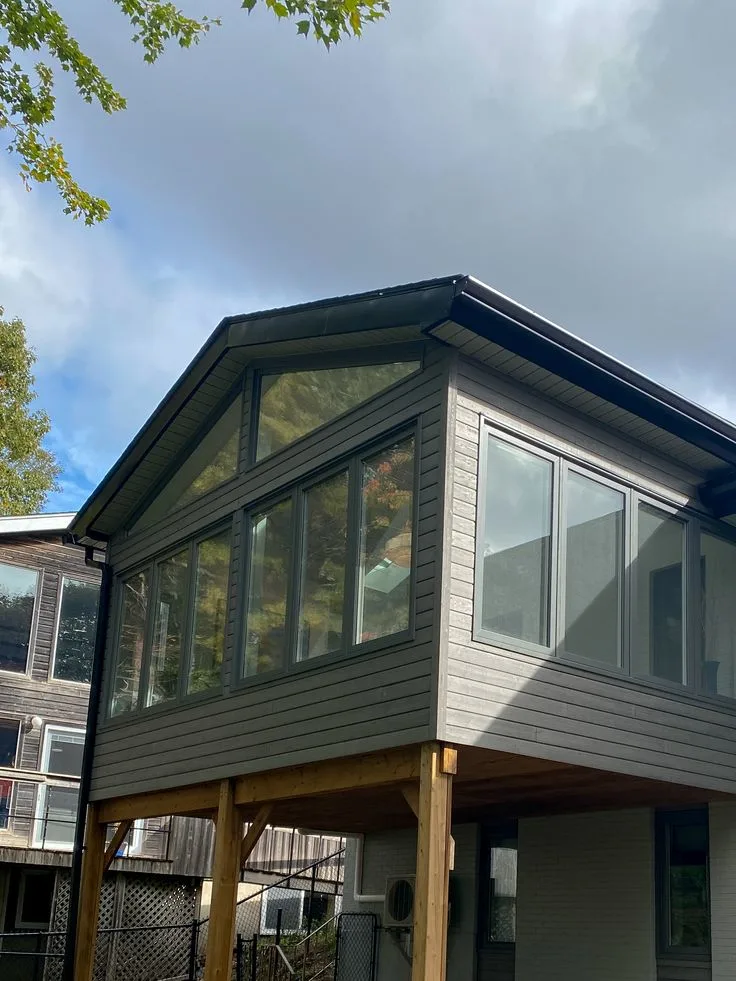
Four-Season Sunroom Addition

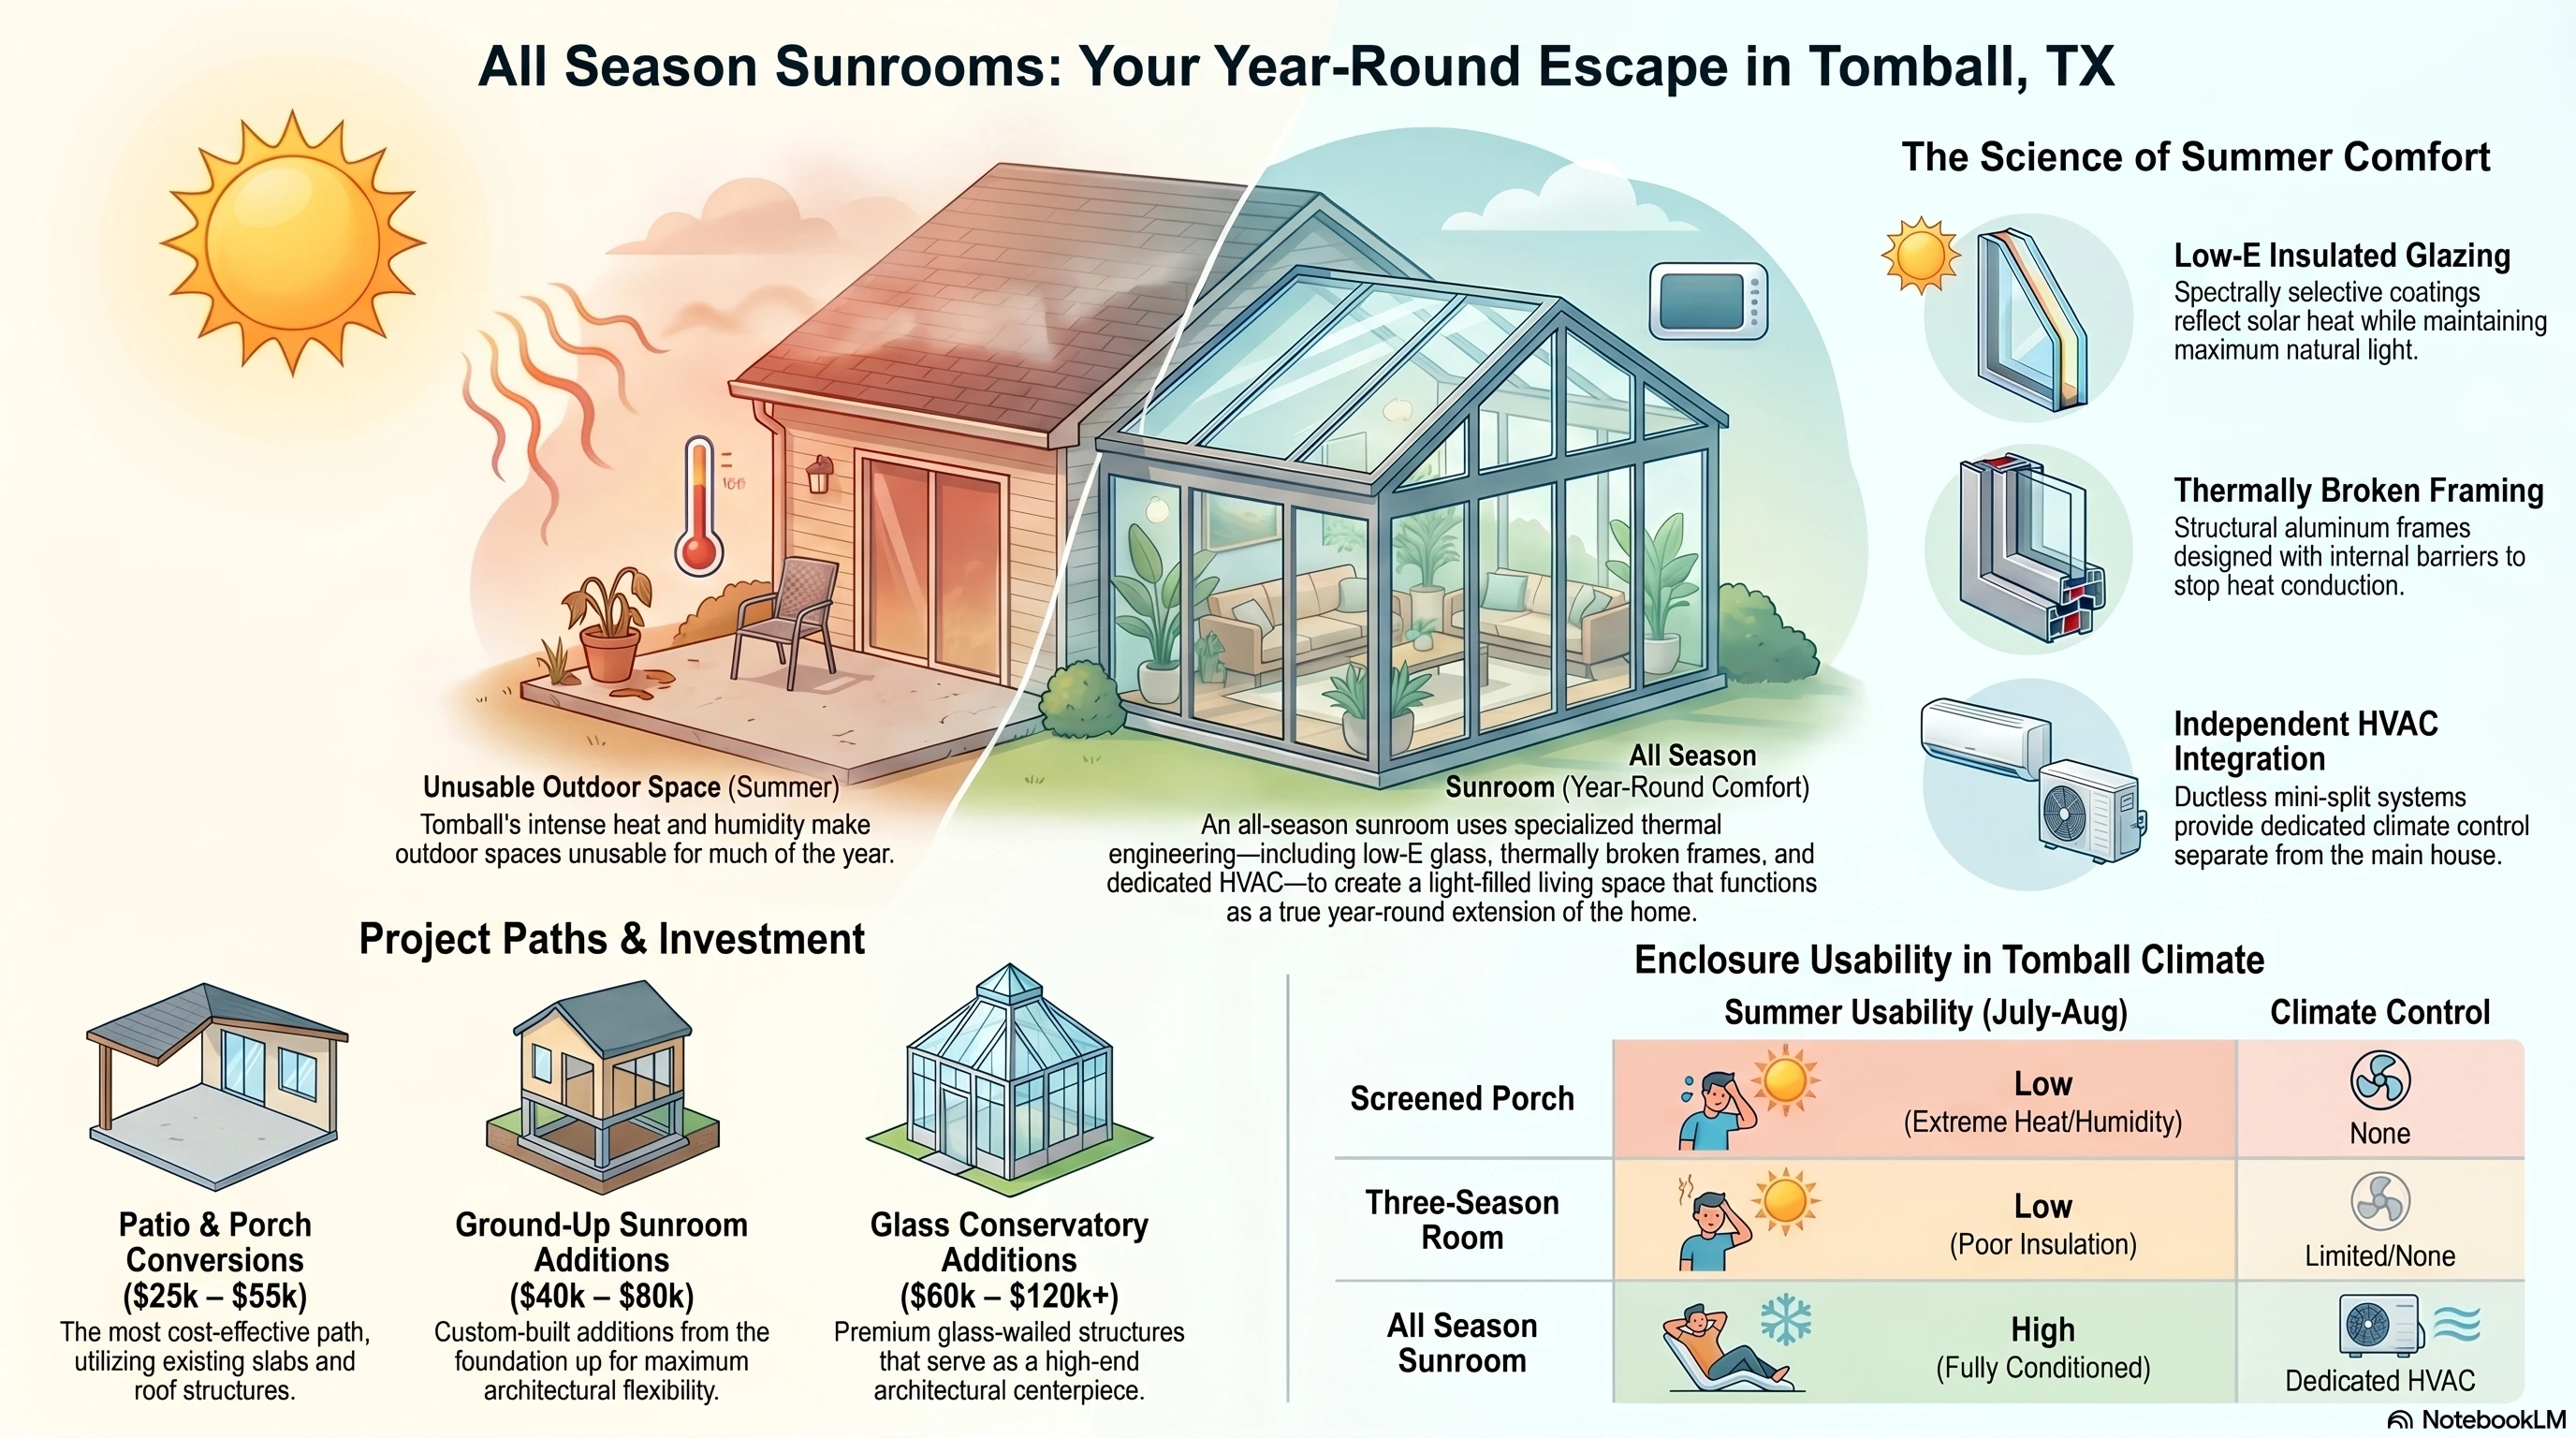
A true four-season sunroom — fully insulated, thermally broken, and connected to the home's HVAC system — is the highest expression of sunroom construction and the only configuration that delivers genuinely year-round usability in Tomball's climate. Where a three-season room becomes uninhabitable in July and August, a properly built all season sunroom maintains comfortable indoor conditions through the full Texas summer, creating a light-filled living space that functions as a true extension of the home's conditioned footprint.

Our four-season sunroom addition services in Tomball include:
  • Foundation design and construction — concrete slab or pier-and-beam foundation designed for the specific soil conditions and load requirements of the addition site
  • Structural framing — engineered wood or aluminum framing system designed to carry the glass wall and roof loads specific to the sunroom configuration
  • Insulated glass wall systems — thermally broken aluminum or vinyl framing with double or triple-pane low-E insulated glass units for maximum thermal performance
  • Insulated roof system — solid insulated roof panels or insulated glass roof panels with appropriate vapor barrier and drainage detailing
  • HVAC integration — dedicated mini-split system or extension of the home's existing HVAC supply and return to condition the sunroom space year-round
  • Electrical service — lighting, outlet circuits, and any specialty circuits for ceiling fans, heated floors, or entertainment systems
  • Interior finishes — flooring, trim, and interior wall finishes coordinated with the existing home's design language
  • Harris County permit management through final inspection — all building, electrical, and mechanical permits managed on the homeowner's behalf
For homeowners evaluating how a four-season sunroom fits into a broader home addition investment, our article on home addition ideas that add value to your Tomball property provides a useful framework for prioritizing addition scope.
Four Season Sunroom Addition in Tomball, Texas

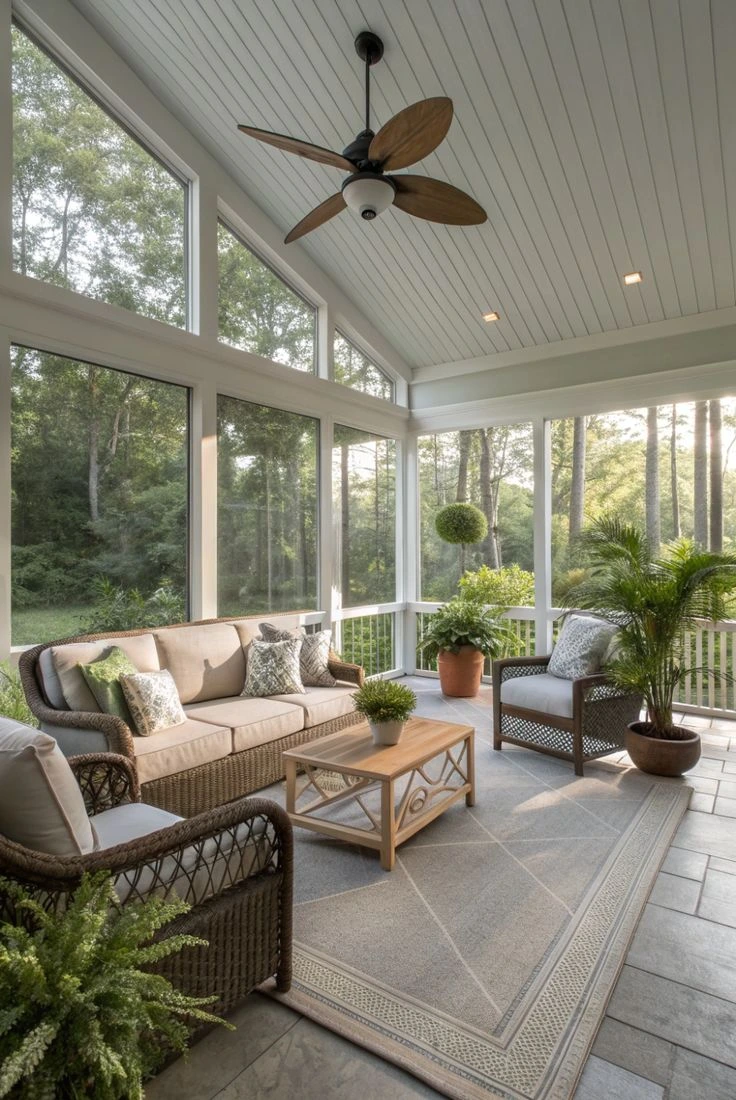
Patio & Screened Porch Conversion to All Season Sunroom

Converting an existing covered patio or screened porch into a fully conditioned all season sunroom is the most cost-effective path to a four-season room for most Tomball homeowners — the existing slab, roof structure, and tie-in to the home's rear elevation are already in place, and the conversion scope focuses on enclosing and conditioning the space rather than building from scratch. Done correctly, the result is indistinguishable from a purpose-built sunroom addition.

Our patio and screened porch conversion services in Tomball include:
  • Existing slab and foundation evaluation — assessment of existing concrete for condition, elevation, and adequacy to support the enclosed sunroom loads
  • Existing roof structure evaluation — assessment of the existing patio cover framing for structural adequacy to carry glass or solid panel roof loads
  • Screen removal and framing upgrade — removal of existing screen frames and installation of new thermally broken framing to carry insulated glass wall panels
  • Insulated glass wall installation — new low-E insulated glass wall panels installed in the converted opening perimeter
  • Roof insulation upgrade — insulation added to the existing roof deck or replacement with insulated panel system for thermal performance
  • HVAC connection — mini-split installation or extension of existing HVAC to condition the converted space
  • Door and window integration — insulated entry doors and operable windows integrated into the glass wall system for ventilation and access
  • Interior flooring and finish work — new flooring over the existing slab and interior trim to complete the room
Our article on the step-by-step guide to planning a home addition in 2026 covers how patio conversion projects integrate with the broader home addition planning process.
Patio and Screened Porch Conversion to All Season Sunroom in Tomball, Texas

Glass Conservatory & Garden Room Construction

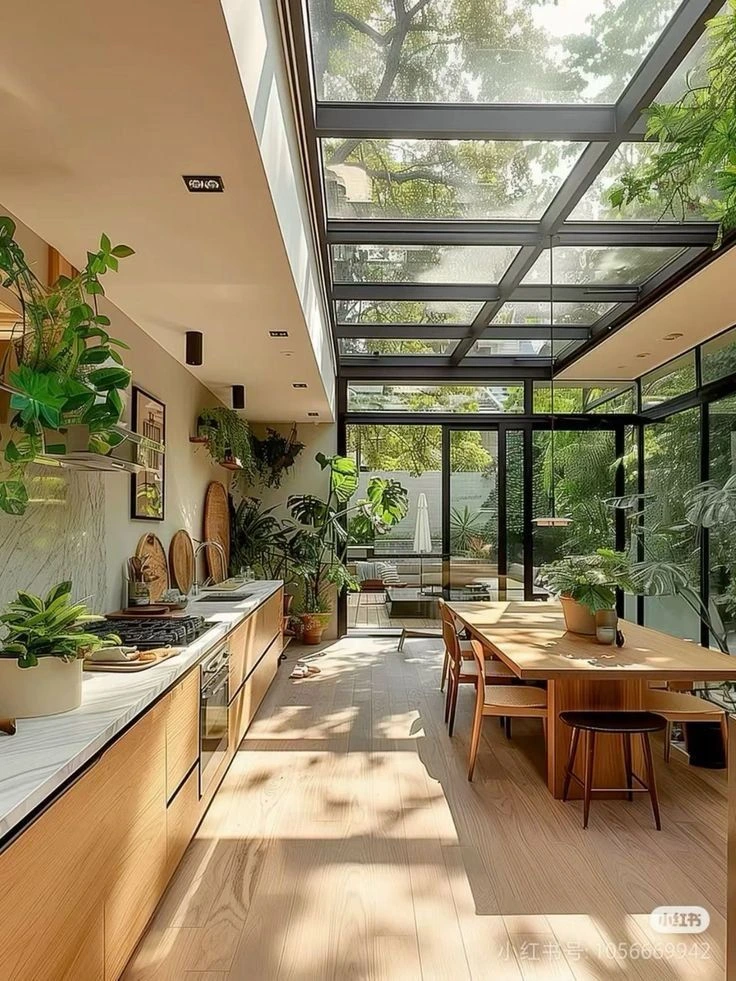
A custom glass conservatory — with glass walls, a glass or glazed roof structure, and a fully conditioned interior — represents the premium end of sunroom construction and one of the most architecturally distinctive additions a Tomball home can receive. The conservatory brings the outdoor visual environment fully inside without sacrificing thermal comfort, creating a space that is simultaneously the most light-filled room in the home and one of its most comfortable.

Our glass conservatory and garden room construction services in Tomball include:
  • Custom structural design — engineer-stamped structural drawings for the glass roof and wall framing system specific to the addition footprint and load requirements
  • Aluminum curtain wall framing — commercial-grade thermally broken aluminum framing systems for glass wall panels and glass roof sections
  • Glass roof panels — insulated glass roof units with appropriate solar control coatings for Tomball's high-solar-load environment
  • Gutter and drainage integration — interior gutters and downspout routing designed into the conservatory roof structure for weathertight performance
  • Operable roof vents — motorized or manual roof venting panels for passive heat relief during moderate weather
  • Foundation and floor system — engineered foundation appropriate for the conservatory footprint and soil conditions at the site
  • Custom interior finishes — tile, stone, or specialty flooring, custom trim, and interior detailing to match the architectural character of the home
Our guide on luxury home addition features popular in Houston-area homes includes glass conservatory design considerations that reflect current standards in the Tomball and Northwest Houston market.
Glass Conservatory and Garden Room Construction in Tomball, Texas

Sunroom with Outdoor Kitchen & Living Integration

The most popular configuration for all season sunroom additions in Tomball pairs the conditioned glass enclosure with an adjacent outdoor kitchen or covered living area — creating a seamless indoor-outdoor entertainment zone that serves the household at every level of indoor-outdoor use from fully enclosed dining to open-air grilling. Designing both spaces in a single coordinated project delivers better integration and a more cohesive result than adding each independently.

Our integrated sunroom and outdoor living construction services in Tomball include:
  • Sunroom addition with adjacent covered patio — coordinated design of the conditioned sunroom enclosure and a connected covered patio extending from the same rear elevation
  • Outdoor kitchen construction — built-in grill station, countertop, cabinetry, and utility connections installed in the adjacent covered patio space
  • Pass-through window or door integration — operable pass-through window or folding door system connecting the conditioned sunroom to the outdoor kitchen for entertaining flow
  • Continuous flooring — coordinated tile or composite decking run from the sunroom floor into the adjacent covered patio for visual continuity
  • Lighting coordination — integrated lighting design covering both the conditioned sunroom and the adjacent outdoor space
  • Gas, water, and electrical rough-in — all utility rough-in for the outdoor kitchen and sunroom coordinated in a single construction phase
Our article on aging in place remodeling in Tomball covers accessible outdoor living design considerations that apply to sunroom and patio additions built for long-term usability.
Sunroom with Outdoor Kitchen and Living Integration in Tomball, Texas

Is Your Tomball Home Ready for an All Season Sunroom?

Not every sunroom situation calls for the same construction approach — and not every homeowner is at the same stage of readiness for a major addition. Before recommending a specific scope, we evaluate each project honestly: the existing home and patio conditions, the property setback and HOA constraints, the structural configuration of any existing enclosure, the homeowner's functional priorities, and their budget objectives. Here is an honest overview of when an all season sunroom is the right answer — and when it may not be.

You Have an Existing Covered Patio or Screened Porch That Gets Unused for Most of the Year

A covered patio or screened porch that sits unused from May through September because of Tomball's heat is a strong candidate for conversion to an all season sunroom. The existing slab, roof structure, and connection to the home's rear elevation are already in place — the conversion to a fully conditioned space is a significantly smaller investment than a ground-up addition and can deliver the same functional result. The key question our team evaluates at the initial consultation is whether the existing foundation and roof structure are adequate to support the glass wall and panel loads of the conditioned enclosure.

You Want to Add Meaningful Living Square Footage Without a Full Home Addition

A fully conditioned all season sunroom delivers genuine additional living square footage — a space that functions as a breakfast room, home office, reading room, family room, or plant conservatory year-round — at a cost per square foot that is substantially below a conventional room addition built to full residential construction standards. For Tomball homeowners who want more usable space without the full investment of a structural home addition, a four-season sunroom is the most cost-effective path to meaningful additional square footage.

Your Existing Three-Season Room Is Already Enclosed but Unusable in Summer

A three-season enclosure that already exists — with walls and a roof but without adequate insulation, thermally broken glazing, or conditioning — is a strong candidate for an all season performance upgrade. The thermal envelope and HVAC upgrade scope is focused and predictable compared to a ground-up addition, and the result is a genuinely comfortable, conditioned space at a fraction of the cost of starting over. Our team evaluates existing enclosures honestly — if the structure is sound, an upgrade is almost always the better financial decision over demolition and rebuild.

You Are Planning a Rear Elevation Addition and Want Maximum Natural Light

For Tomball homeowners planning a rear addition — whether a primary suite, a family room extension, or a combined kitchen and living expansion — incorporating a sunroom component into the addition design delivers an order of magnitude more natural light than a conventional framed room. The all season sunroom can be designed as a discrete addition adjacent to the main addition, as a connecting transitional space, or as the primary addition footprint with full glass wall and roof exposure on one or more elevations.

The Existing Patio Slab Is Significantly Cracked, Settled, or Below Finished Floor Level

If the existing patio slab has significant structural cracking, differential settlement, or a finished surface elevation that is more than a couple of inches below the home's interior finished floor, the cost and scope of preparing the slab for a sunroom enclosure may approach or exceed the cost of simply pouring a new slab. We evaluate existing slab conditions at the initial site consultation and advise clearly on whether the existing slab is a usable foundation for the sunroom addition or whether a new foundation is the better path forward.

The Property Setbacks or HOA Rules Prohibit the Planned Addition Footprint

Sunroom additions in Tomball — like any home addition — must comply with Harris County setback requirements and any applicable HOA architectural guidelines. If the available rear yard depth between the existing home and the rear property line is tight, the buildable footprint for a sunroom addition may be constrained by setback requirements. We review setback and HOA constraints at the initial consultation before any project scope is developed, and we advise clearly when the planned footprint is not achievable under the applicable rules.

Cost of All Season Sunrooms in Tomball, TX

All season sunroom costs in Tomball TX are driven by project scope, room size, glazing system selection, HVAC configuration, foundation requirements, and the finish level specified. The ranges below reflect typical investment levels for sunroom projects in Tomball and the greater Harris County and Montgomery County market. All figures are estimates — a fully itemized written proposal is provided before any work is scheduled.

Project Type Scope Description Typical Investment
Patio Enclosure Conversion (Three-Season) Enclosure of existing covered patio with screen or basic glazing — no insulation upgrade, no HVAC connection $8,000 – $20,000
Three-Season to All Season Upgrade Existing enclosure upgraded with low-E insulated glass, roof insulation, and mini-split HVAC for year-round conditioning $15,000 – $35,000
Four-Season Patio Conversion Full conversion of existing covered patio to conditioned all season sunroom with insulated glass walls, insulated roof, and HVAC integration $25,000 – $55,000
Ground-Up Sunroom Addition New four-season sunroom addition on new foundation with full framing, insulated glass walls, conditioned roof, HVAC, electrical, and interior finishes $40,000 – $80,000
Glass Conservatory Addition Custom glass conservatory with aluminum curtain wall framing, insulated glass roof, engineered foundation, interior finishes, and full HVAC conditioning $60,000 – $120,000+
Sunroom + Outdoor Kitchen Integration All season sunroom addition with adjacent covered patio and built-in outdoor kitchen — full coordinated design and construction of both spaces $55,000 – $100,000+

Key cost factors for all season sunroom additions in Tomball include the existing patio or slab condition, the glazing system specified (single-pane vs. low-E insulated glass units), the roof system type (solid insulated panels vs. glass roof panels), HVAC approach (mini-split vs. extension of existing system), and the interior finish level. Our guide on factors affecting home addition costs in Tomball provides a detailed framework for understanding how project investment is determined in this market. For broader context on remodeling budgets in the area, our realistic remodeling budget guide for Tomball is an essential starting point.

Our All Season Sunroom Construction Process in Tomball, TX

Every all season sunroom project in Tomball — whether a patio enclosure conversion, a full four-season ground-up addition, a glass conservatory, or an existing enclosure thermal upgrade — follows a defined process from initial consultation through final inspection. Understanding each phase helps homeowners set realistic expectations and make informed decisions at every stage of the project.

1

Consultation & Site Assessment (1 Week)

We begin every Tomball sunroom project with an in-person consultation and a thorough assessment of the existing site conditions. This includes evaluation of the existing patio slab or foundation condition, rear yard dimensions and setback compliance, existing roof structure adequacy for enclosure loads, electrical panel capacity for new circuits, HVAC capacity evaluation for potential system extension, and Harris County permit requirement confirmation for the planned scope of work. A fully itemized written proposal is provided before any commitment is required.

2

Design & Material Selection (1 – 3 Weeks)

Once project scope is confirmed, design and material selection begin. This involves sunroom layout planning, glazing system and framing selection, roof system specification, HVAC approach, flooring and interior finish specification, and any specialty system planning for outdoor kitchen integration or specialty lighting. All material selections are reviewed and approved by the homeowner before any ordering or permitting begins. Our article on home addition planning in Tomball is a useful reference for projects that incorporate multiple addition components into a coordinated design at this phase.

3

Permits — Harris County & City of Tomball (3 – 8 Weeks)

All season sunroom additions in Tomball require building, electrical, and mechanical permits through Harris County or the City of Tomball depending on the property's jurisdiction. Our team prepares and submits the complete permit application package including structural drawings where required, manages all plan review communication, and tracks the permit through to approval. We manage the entire permit process on behalf of every Tomball client. For a full understanding of what the local permitting process requires for home additions, our Harris County permits and zoning guide is the most complete local reference available.

4

Foundation & Structural Rough-In (1 – 3 Weeks)

With permits approved, foundation and structural work begins. For new ground-up additions, this phase includes concrete forming, pour, and cure for the new slab, followed by structural framing rough-in. For patio conversions, this phase focuses on any required slab repairs, ledger attachment engineering, and framing upgrades needed to support the glass wall and roof loads. All plumbing and electrical rough-in for the sunroom is completed and inspected before any wall or ceiling closure. A Harris County rough-in inspection is scheduled and passed before any insulation, glazing, or exterior cladding work begins.

5

Glazing, Insulation & Exterior Envelope (1 – 3 Weeks)

The thermal envelope phase is where the all season performance of the sunroom is determined. Insulated glass wall panels are installed in the thermally broken framing system. The roof system — whether solid insulated panels or insulated glass roof sections — is installed and weathersealed. All penetrations, transitions, and perimeter connections are air-sealed. The exterior finish work (cladding, trim, and any masonry work matching the home's exterior) is completed at this phase to achieve weathertight closure before interior work begins.

6

Interior Finishes, HVAC & Final Inspection (1 – 3 Weeks)

The final phase includes HVAC equipment installation and commissioning, electrical fixture and outlet trim-out, flooring installation, interior trim and door installation, and any specialty work for outdoor kitchen connections or entertainment system rough-in. A comprehensive punch list review is conducted jointly with the homeowner, all required final inspections through Harris County are scheduled and passed, and a complete walkthrough is completed before the sunroom is put into service. We do not consider a project complete until every detail has been reviewed, every inspection has passed, and the homeowner is fully satisfied with the result.

Materials & Systems We Specify for Tomball All Season Sunrooms

Tomball's climate — intense summer heat, high humidity, and significant solar exposure — makes thermal performance and solar heat gain control the primary criteria for every material and system decision in a sunroom project. Every specification we make for Tomball sunroom projects is chosen for long-term comfort and performance in these conditions, not just initial aesthetics.

Low-E Insulated Glass Units

Double-pane and triple-pane low-E insulated glass units (IGUs) with spectrally selective coatings are the glazing standard for all season sunrooms in Tomball's climate — the low-emissivity coating reflects solar infrared heat before it enters the room while maintaining visible light transmission, dramatically reducing the cooling load on the HVAC system compared to clear or standard insulated glass. We specify glass with solar heat gain coefficients (SHGC) and U-values appropriate for Texas climate zone 2 energy performance requirements on every sunroom project.

Thermally Broken Aluminum Framing

Thermally broken aluminum framing systems are the structural backbone of any high-performance all season sunroom — the thermal break in the aluminum profile prevents the frame itself from conducting heat from the exterior to the interior, which is a primary failure mode in older aluminum sunroom systems that use continuous (non-broken) aluminum profiles. All framing systems we specify for Tomball sunroom projects use a true thermal break rated for the glazing loads and wind pressures applicable to Harris County.

Insulated Roof Panel Systems

Structural insulated roof panels (SIPs) and thermally broken insulated aluminum roof panel systems are the two primary solid roof options we specify for Tomball all season sunrooms. SIP roof panels provide an R-value of approximately R-20 to R-30 depending on panel thickness, delivering a well-insulated opaque roof plane. Insulated aluminum panel systems offer a slimmer profile with integrated drainage. Our guide on best roofing materials for Texas climate in 2026 covers solar reflectance and thermal performance specifications that apply to sunroom roof panel selection.

Ductless Mini-Split HVAC Systems

High-efficiency ductless mini-split systems are the most reliable and energy-efficient HVAC approach for all season sunrooms in Tomball — providing both cooling and heating capacity independent of the home's existing HVAC system, sized precisely for the sunroom volume and solar load, and controllable separately from the rest of the home. For larger sunroom additions where extending the home's existing HVAC system is feasible, we evaluate the existing system's capacity before recommending an extension rather than a dedicated system.

Sunroom Flooring Options

Porcelain tile, luxury vinyl plank, and engineered hardwood are the primary flooring options we install in Tomball all season sunrooms — each appropriate for the thermal cycling and UV exposure that a sunroom floor experiences. Porcelain tile is the most durable and moisture-resistant, and integrates naturally with the clean lines of a contemporary sunroom design. Luxury vinyl plank offers a warm appearance with excellent moisture tolerance. Engineered hardwood is specified where a traditional wood appearance is the design priority. Our guide on best flooring options for Texas sunrooms covers the performance trade-offs in detail.

Exterior Finish Matching

Stucco, brick veneer, fiber cement siding, and painted wood trim are the exterior finish options we use to integrate the sunroom addition into the existing home's rear elevation. The goal in every Tomball sunroom addition is a finished result that looks like it was designed as part of the home's original construction — not a clearly added enclosure with a different exterior character. Exterior finish selection and detailing is reviewed at the design phase and approved by the homeowner before any materials are ordered.

Sherwin-Williams Behr GAF Azek Belgard Pavestone Trex Sherwin-Williams Behr GAF Azek Belgard Pavestone Trex

Permits & Regulations for Sunroom Additions in Tomball, TX

Tomball properties may fall under Harris County jurisdiction or the City of Tomball depending on whether the property is within the city limits — which means remodeling permits are governed by different building departments depending on the property's location. Understanding what sunroom addition work requires permits, and what the local process involves, is essential before any project begins.

When Sunroom Addition Projects Require Permits in Tomball

All season sunroom additions in Tomball require building permits for any new construction — including new foundations, structural framing, and enclosure of previously open or screened spaces. Electrical permits are required for any new circuits, outlets, or lighting fixtures added as part of the sunroom project. Mechanical permits are required for HVAC system installations, including mini-split systems and extensions of existing ductwork. Plumbing permits are required if the sunroom includes any wet bar, outdoor kitchen sink, or other plumbing connections. Our team manages the complete permit application and inspection process on behalf of every Tomball homeowner. Our Harris County permits and zoning guide provides the most comprehensive local reference for understanding what the permitting process requires.

Setback Requirements for Sunroom Additions in Tomball

All sunroom additions in Tomball — whether ground-up new additions or enclosures of existing patios — must comply with the applicable rear yard and side yard setback requirements for the property's zoning district. In Harris County's unincorporated areas, setback requirements are established by the county's development regulations. In the City of Tomball, setbacks are governed by the city's zoning ordinance. We review setback compliance for every project at the initial consultation stage and identify any constraints that affect the achievable addition footprint before design work begins.

Electrical Permits for Sunroom Circuits & HVAC

Electrical permits are required for all new circuits added to support a sunroom addition in Tomball — including HVAC disconnect circuits for mini-split systems, lighting circuits, outlet circuits, ceiling fan circuits, and any specialty circuits for outdoor kitchen equipment or entertainment systems. All electrical rough-in work must be inspected before any wall or ceiling closure. Mini-split installations require a dedicated 240V circuit with an appropriate disconnect — a scope that must be permitted and inspected both at the rough-in phase and at final inspection. Our team coordinates all electrical permit and inspection requirements on every sunroom project.

HOA Architectural Review for Sunroom Additions in Tomball

Many Tomball neighborhoods — particularly the master-planned communities in the Tomball area — are governed by HOAs with architectural review requirements that apply to exterior additions including sunrooms. HOA architectural review typically requires submission of exterior elevation drawings, material and color specifications, and in some cases, engineered structural drawings before approval is granted. Our team reviews HOA requirements for every Tomball sunroom project and prepares the required documentation for HOA submission as part of the overall project management process. We advise clearly on what HOA constraints affect the design and work within those constraints from the beginning of the design phase.

Our Home Addition Projects

Explore our completed home addition and room expansion projects nearby Tomball, Texas communities.

Second story home addition project in College Park TX

Second Story Addition Project

Project Location: Near Tomball, TX

A second-story home addition project focused on expanding usable living space while maintaining structural integrity, exterior balance, and a seamless connection with the existing home.

Room addition project in Harris County TX

Room Addition Project

Project Location: Near tomball, TX

A home room addition project designed to create more functional interior space with careful framing, layout planning, finish matching, and integration with the existing structure.

Home expansion and room addition project in Klein TX

Home Expansion Project

Project Location: Near Tomball, TX

A room addition and home expansion project in Klein showing practical space planning, structural coordination, and clean finish work for a growing household.

Why Tomball Homeowners Choose Select Remodeling & Construction for All Season Sunrooms

An all season sunroom is one of the most technically demanding additions in residential construction — demanding thermal envelope precision, structural engineering, HVAC integration, and trade coordination that must all be right the first time, because a sunroom that cannot maintain comfortable temperatures in a Texas summer is a failed project regardless of how well it looks. Here is what sets our team apart for sunroom addition clients across Tomball and Harris County.

Thermal Performance-First Design Approach

Sunroom failures in Tomball — rooms that are unusable in summer, that cycle wildly between hot and cold, or that drive up utility bills — almost always trace back to inadequate glazing specifications, insufficient insulation, or underpowered HVAC at the original design phase. Our team sizes glazing, insulation, and HVAC systems to perform in Tomball's climate specifically — not to a national average. Every specification decision in a sunroom project starts with the thermal performance question: will this room be genuinely comfortable in July?

Deep Local Knowledge — Tomball and Harris County Specifically

We have worked extensively throughout Tomball and the surrounding Harris County and Montgomery County area — on addition projects that navigated HOA architectural review processes in Tomball's master-planned communities, on projects that required careful thermal design for the region's intense solar and humidity environment, and in a community where the combination of high home values and discerning homeowners creates a distinctly local construction standard.

Single Point of Accountability — One Team, One Project Manager

Every all season sunroom project in Tomball is managed by a single dedicated project manager — from the initial site assessment through the final county inspection and project handover. Homeowners are not coordinating separately between a foundation contractor, a framing crew, a glazing company, an HVAC technician, and an electrician. One team manages everything, and one person is accountable for every phase.

  • Single contact managing all communication from design through completion
  • All subcontractor coordination managed entirely in-house
  • Harris County permit and inspection scheduling managed on the homeowner's behalf
  • Regular project updates and full budget and schedule transparency throughout

Full Permit Handling — Harris County & City of Tomball Expertise

Navigating the permit process for sunroom additions in Tomball — which may involve Harris County, the City of Tomball, or both depending on the property location — is not something most homeowners should manage on their own. Our team has completed this process across multiple project types and jurisdictions. Our article on permits and remodeling in Harris County provides full context on what the local process involves.

In-House Carpentry & Finish Work — Not Subcontracted

Our carpentry and finish installation team is an in-house crew — not a subcontracted finish carpenter whose work we supervise from a distance. That means consistent standards from one project to the next, full accountability for the quality of the trim and finish work, and a direct relationship between the project manager overseeing the job and the installers executing it. For sunroom additions where the quality of the interior finish work determines whether the room truly feels like a natural extension of the home, the precision and experience of the finish team is what makes the difference.

Transparent Pricing — Fully Itemized Estimates Before Any Work Begins

Every estimate we provide for a Tomball all season sunroom project is fully itemized in writing — broken down by foundation, framing, glazing material and labor, roof system, HVAC, electrical, interior finishes, and permit costs — before any agreement is signed or work is scheduled. Our guide on the cost of remodeling in Tomball provides additional context on how project investment breaks down in this community.

Beyond sunroom and home addition projects, our team delivers the same accountability across our full range of services — including kitchen remodeling, bathroom remodeling, roofing, and flooring installation throughout Tomball and Harris County.

Start Your All Season Sunroom Project in Tomball, TX

Whether you are converting an existing covered patio into a fully conditioned four-season room, building a custom glass conservatory addition, upgrading a three-season enclosure to all season performance, integrating a sunroom with an outdoor kitchen, or planning a ground-up sunroom addition — our team is ready to manage your Tomball sunroom project from the first consultation through the final inspection.

Choose a sunroom contractor in Tomball that understands Harris County's permitting environment, the specific thermal and solar performance demands that Tomball's climate places on sunroom construction, and the high finish standards that Tomball homeowners rightfully expect. We also offer comprehensive home addition services for homeowners planning a full addition scope alongside the sunroom work.

Service Areas: Tomball, Spring, Cypress, The Woodlands, Magnolia, Klein, Jersey Village, Oak Ridge North, Northwest Houston

Service ZIP Codes: 77375, 77377, 77379, 77380, 77381, 77382, 77354, 77355, 77362, 77373, 77388, 77429, 77433, 77065, 77069, 77070, 77095, 77449

Request Your Free All Season Sunroom Estimate in Tomball

Frequently Asked Questions

Common questions from Tomball homeowners about all season sunrooms, permits, glazing, costs, and project timelines in Harris County

All season sunroom costs in Tomball TX typically range from $15,000 to $120,000+ depending on the scope and finish level. A basic patio enclosure conversion to three-season runs $8,000 to $20,000. A three-season to all season upgrade with insulated glass and HVAC typically runs $15,000 to $35,000. A full four-season patio conversion runs $25,000 to $55,000. A ground-up sunroom addition generally runs $40,000 to $80,000. A custom glass conservatory runs $60,000 to $120,000 or more. All estimates are provided in writing, fully itemized, before any work begins.

Yes. All season sunroom additions in Tomball require building permits for new construction, electrical permits for new circuits and HVAC equipment, and mechanical permits for HVAC installation. The applicable jurisdiction — Harris County or the City of Tomball — depends on whether your property is within city limits. Our team manages the complete permit and inspection process on behalf of every client in both jurisdictions.

Active construction for an all season sunroom in Tomball typically takes 4 to 12 weeks depending on scope. A patio enclosure conversion runs 2 to 4 weeks of active construction. A full ground-up four-season sunroom addition generally takes 6 to 10 weeks of construction. A custom glass conservatory may run 10 to 14 weeks. Permit lead time adds 3 to 8 weeks before construction begins depending on the applicable jurisdiction's current review schedule.

We specify low-E insulated glass units (IGUs) for all season sunrooms in Tomball — double-pane glass with spectrally selective low-emissivity coatings that reduce solar heat gain (SHGC) while maintaining visible light transmission. In Tomball's high-solar climate, controlling solar heat gain through the glass is the most important factor in keeping the sunroom comfortable without an oversized HVAC system. All glass is specified to meet or exceed Texas climate zone 2 energy code requirements for fenestration.

Yes. Screened porch and covered patio conversions to all season sunrooms are one of our most common projects in Tomball. The key evaluation factors are whether the existing slab is in adequate condition, whether the existing roof structure can carry the additional loads of glass walls and an insulated roof system, and whether the property setbacks allow the enclosed footprint. We evaluate all of these conditions at the initial site consultation and advise specifically on what is achievable with your existing structure.

For most all season sunrooms in Tomball, a ductless mini-split system is the most reliable and energy-efficient approach — sized specifically for the sunroom's square footage and solar load, controllable independently from the rest of the home, and capable of both cooling and heating. For larger sunroom additions where the home's existing HVAC system has adequate capacity, extending the existing supply and return ductwork is a viable alternative. We evaluate both options at the design phase and recommend the approach that delivers the best performance and value for the specific project.

We serve Tomball and the surrounding Harris County and Montgomery County area including Spring, Cypress, The Woodlands, Magnolia, Klein, Jersey Village, Oak Ridge North, Katy, and Northwest Houston. Service ZIP codes include 77375, 77377, 77379, 77380, 77381, 77382, 77354, 77355, 77362, 77373, 77388, 77429, 77433, 77065, 77069, 77070, 77095, 77449, and surrounding areas throughout Northwest Houston.
Scroll to top
Call Ask Experts Email WhatsApp